
Biltmore Co. Floorplan
The Parkside
- Beds 4 & 5 version
- Baths 2.5
- Garage 3
- Sq. Ft. 2,490

About the Floorplan
About the The Parkside
4-5 Bedroom
2.5 Bathroom
2,490 Sq. Ft.
3 Car Garage
Two Story
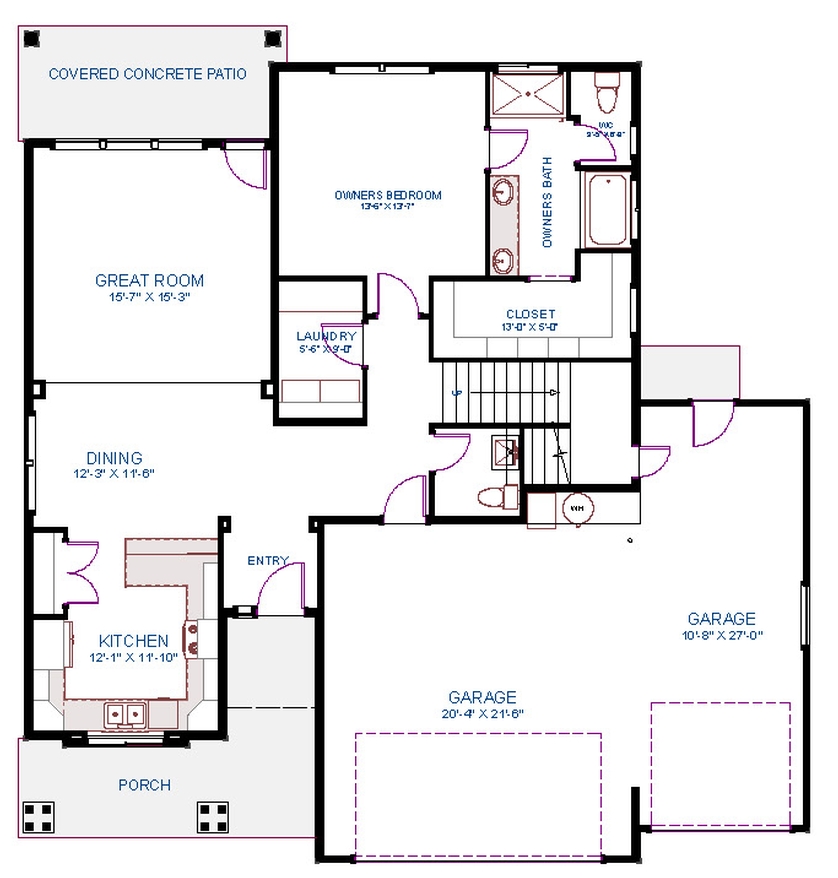
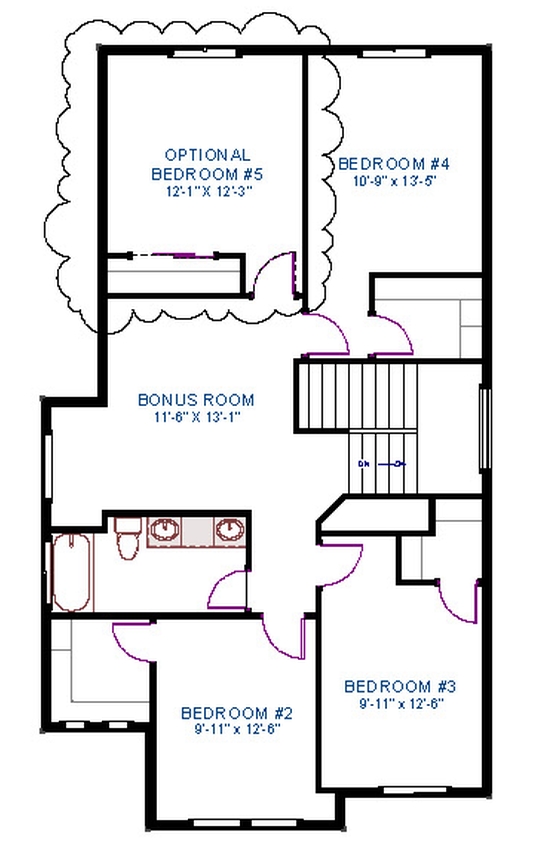
The Parkside by Biltmore Co~ Great open floor plan with main level primary bedroom. Large living room with access to covered patio. Kitchen features quartz counters, island and is open to the dining room. Upstairs boasts 3 or 4 bedrooms, huge family room/bonus room and built-in desk.
Explore the Design
Floor Plan Views
Explore More
Floorplan Resources
Photos & Renderings
Gallery


