Biltmore Co. Floorplan
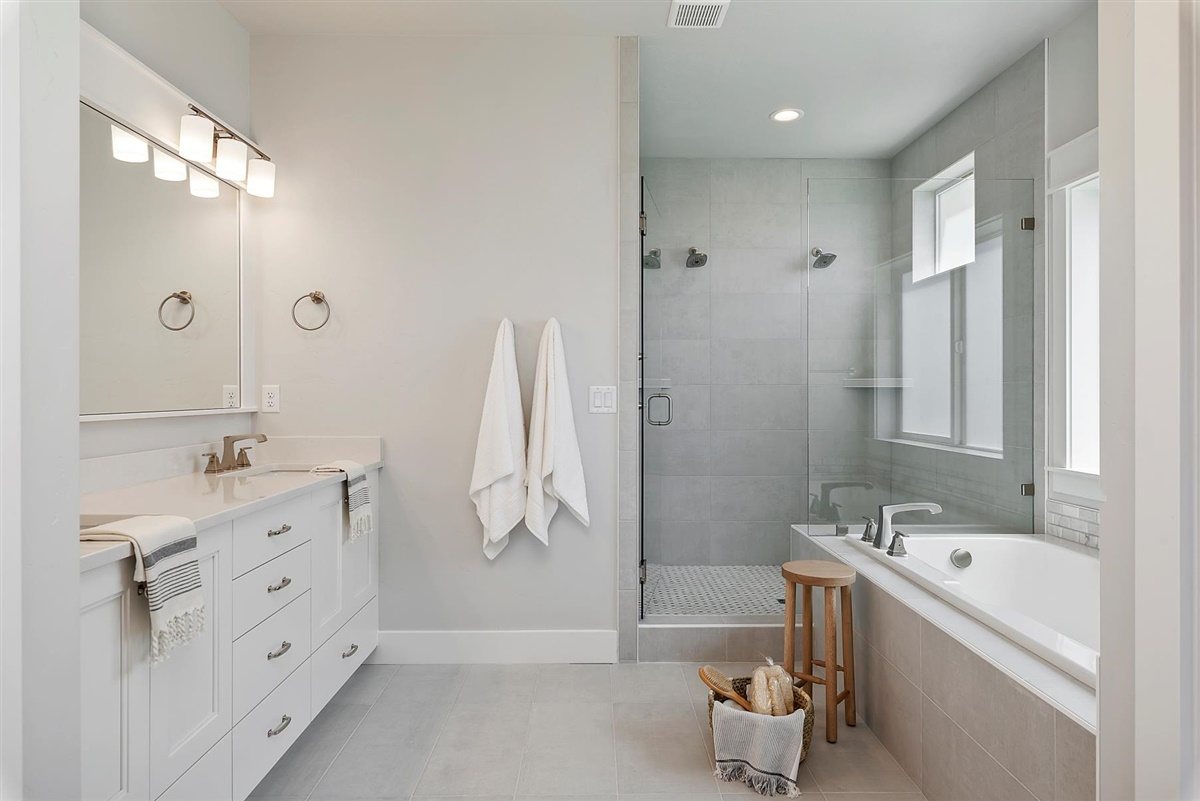
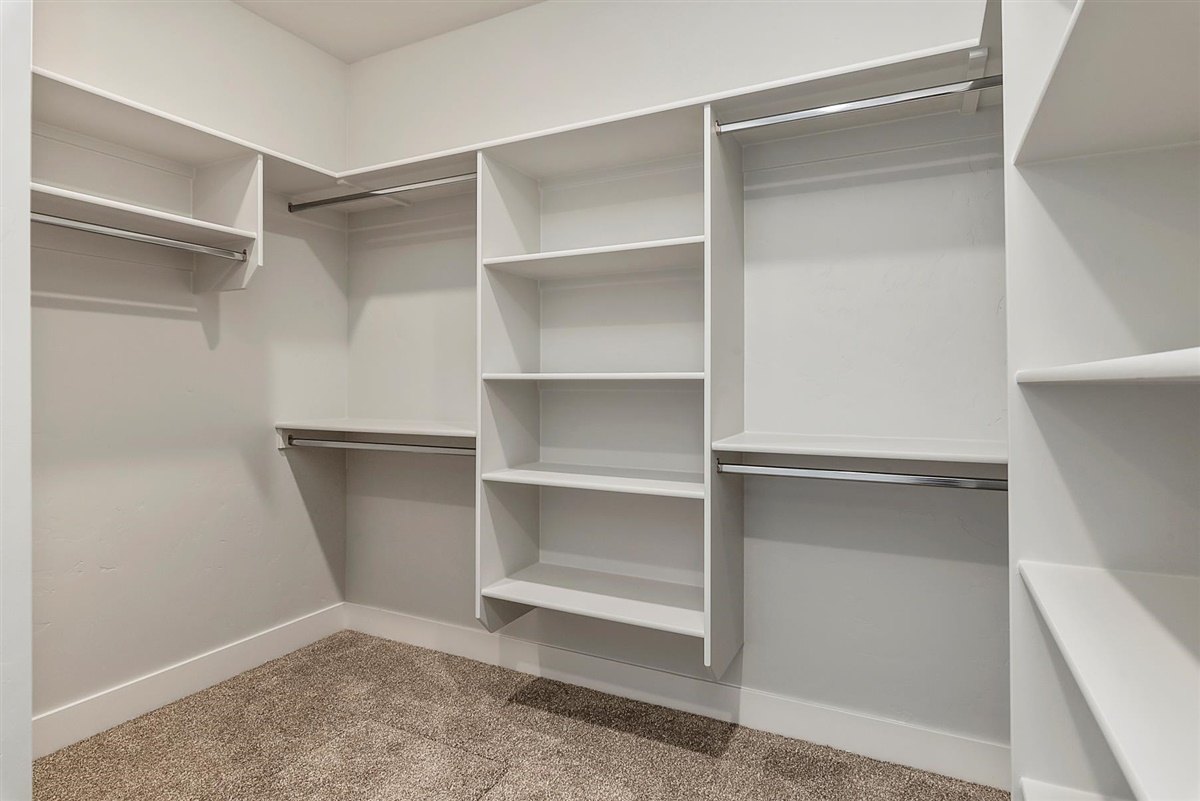
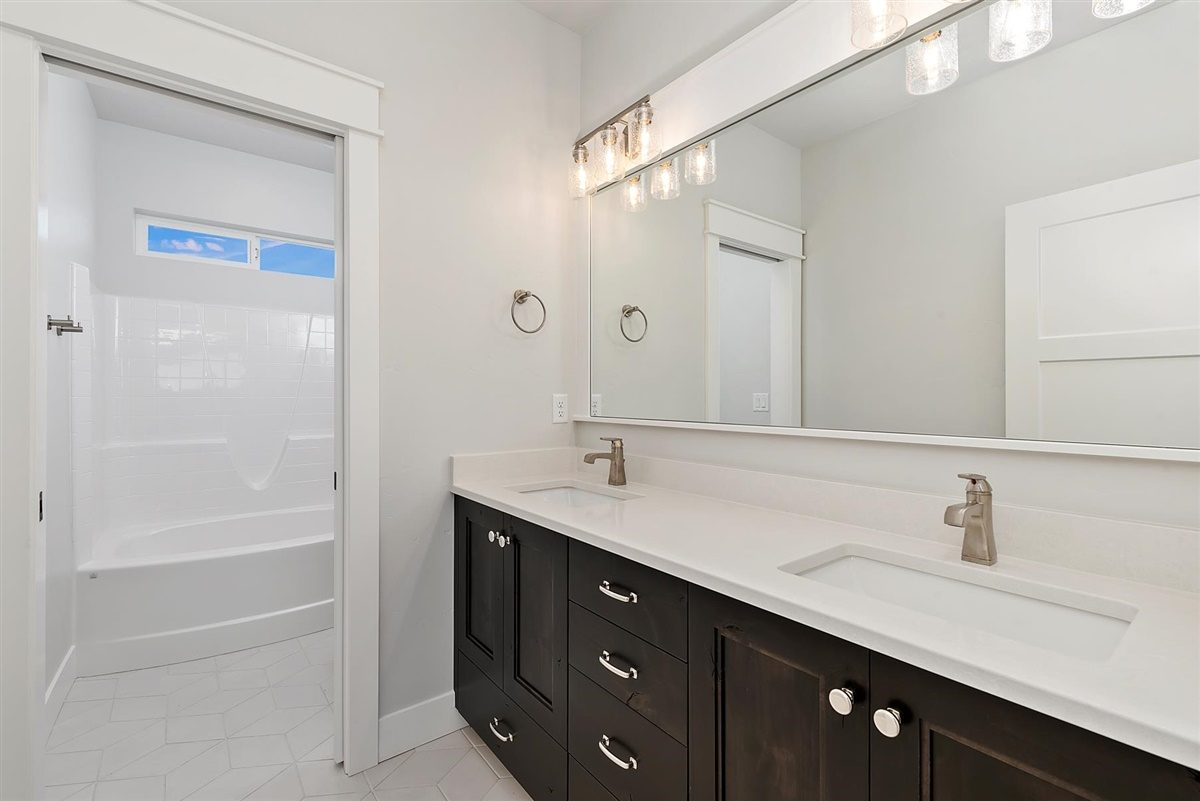
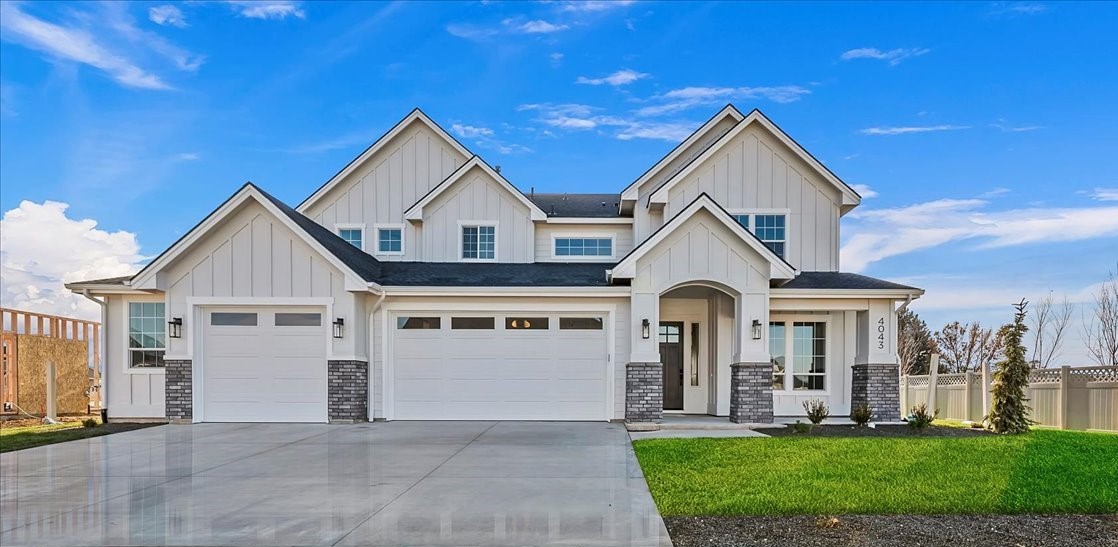
The Hollis
- Beds 5
- Baths 3.5
- Garage 3
- Sq. Ft. 3,626
About the Floorplan
About the The Hollis
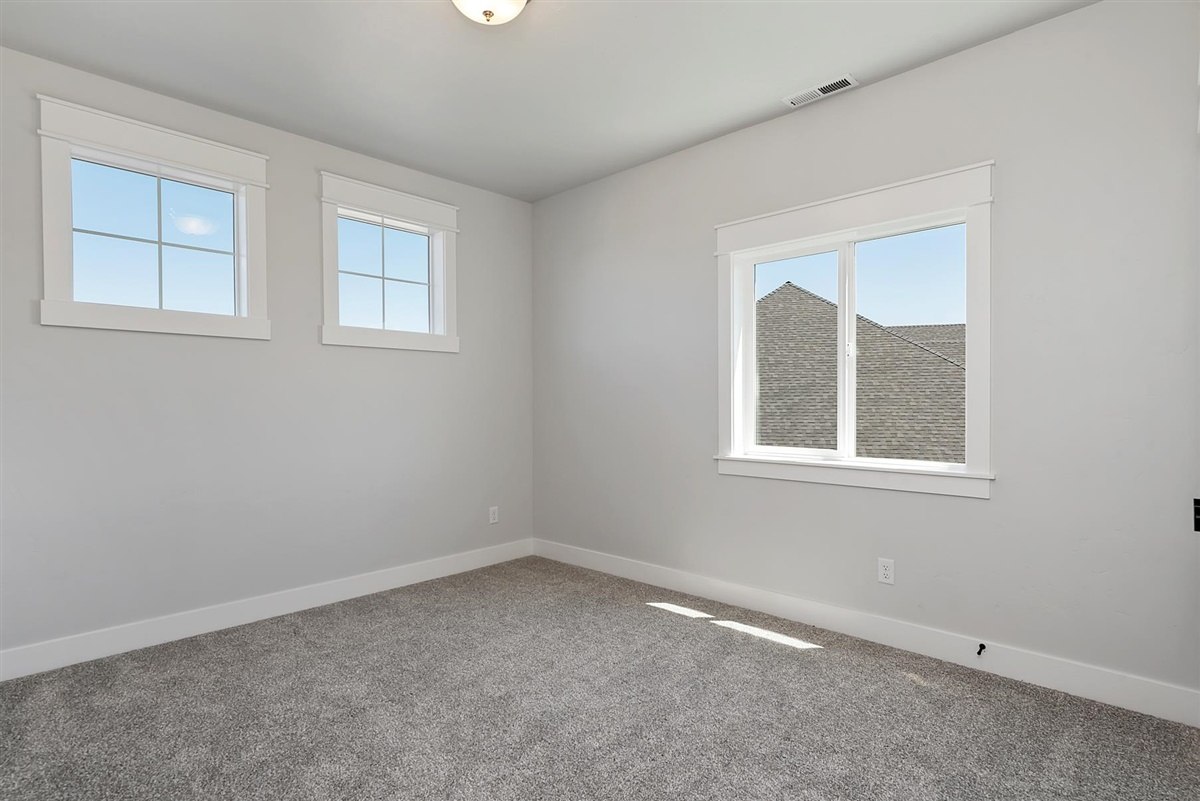

5 Bedroom
3.5 Bathroom
3,512 Sq Ft
3 Car Garage
Two Levels

Open Great Room Plan
Big Pantry
Office
Tech Room
Bonus Room
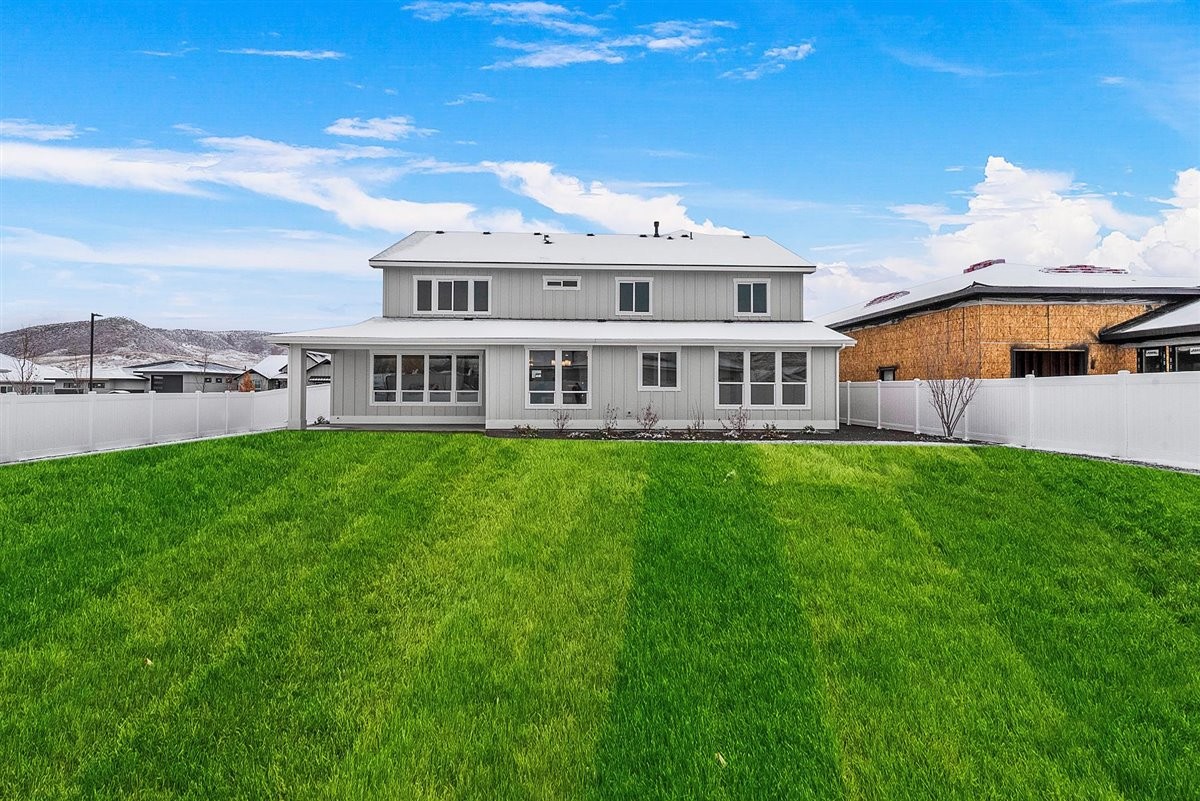
Covered Patio
Covered Porch
Explore the Design
Floor Plan Views
Explore More
Floorplan Resources
Photos & Renderings
Gallery