
Biltmore Co. Floorplan
The Monticello
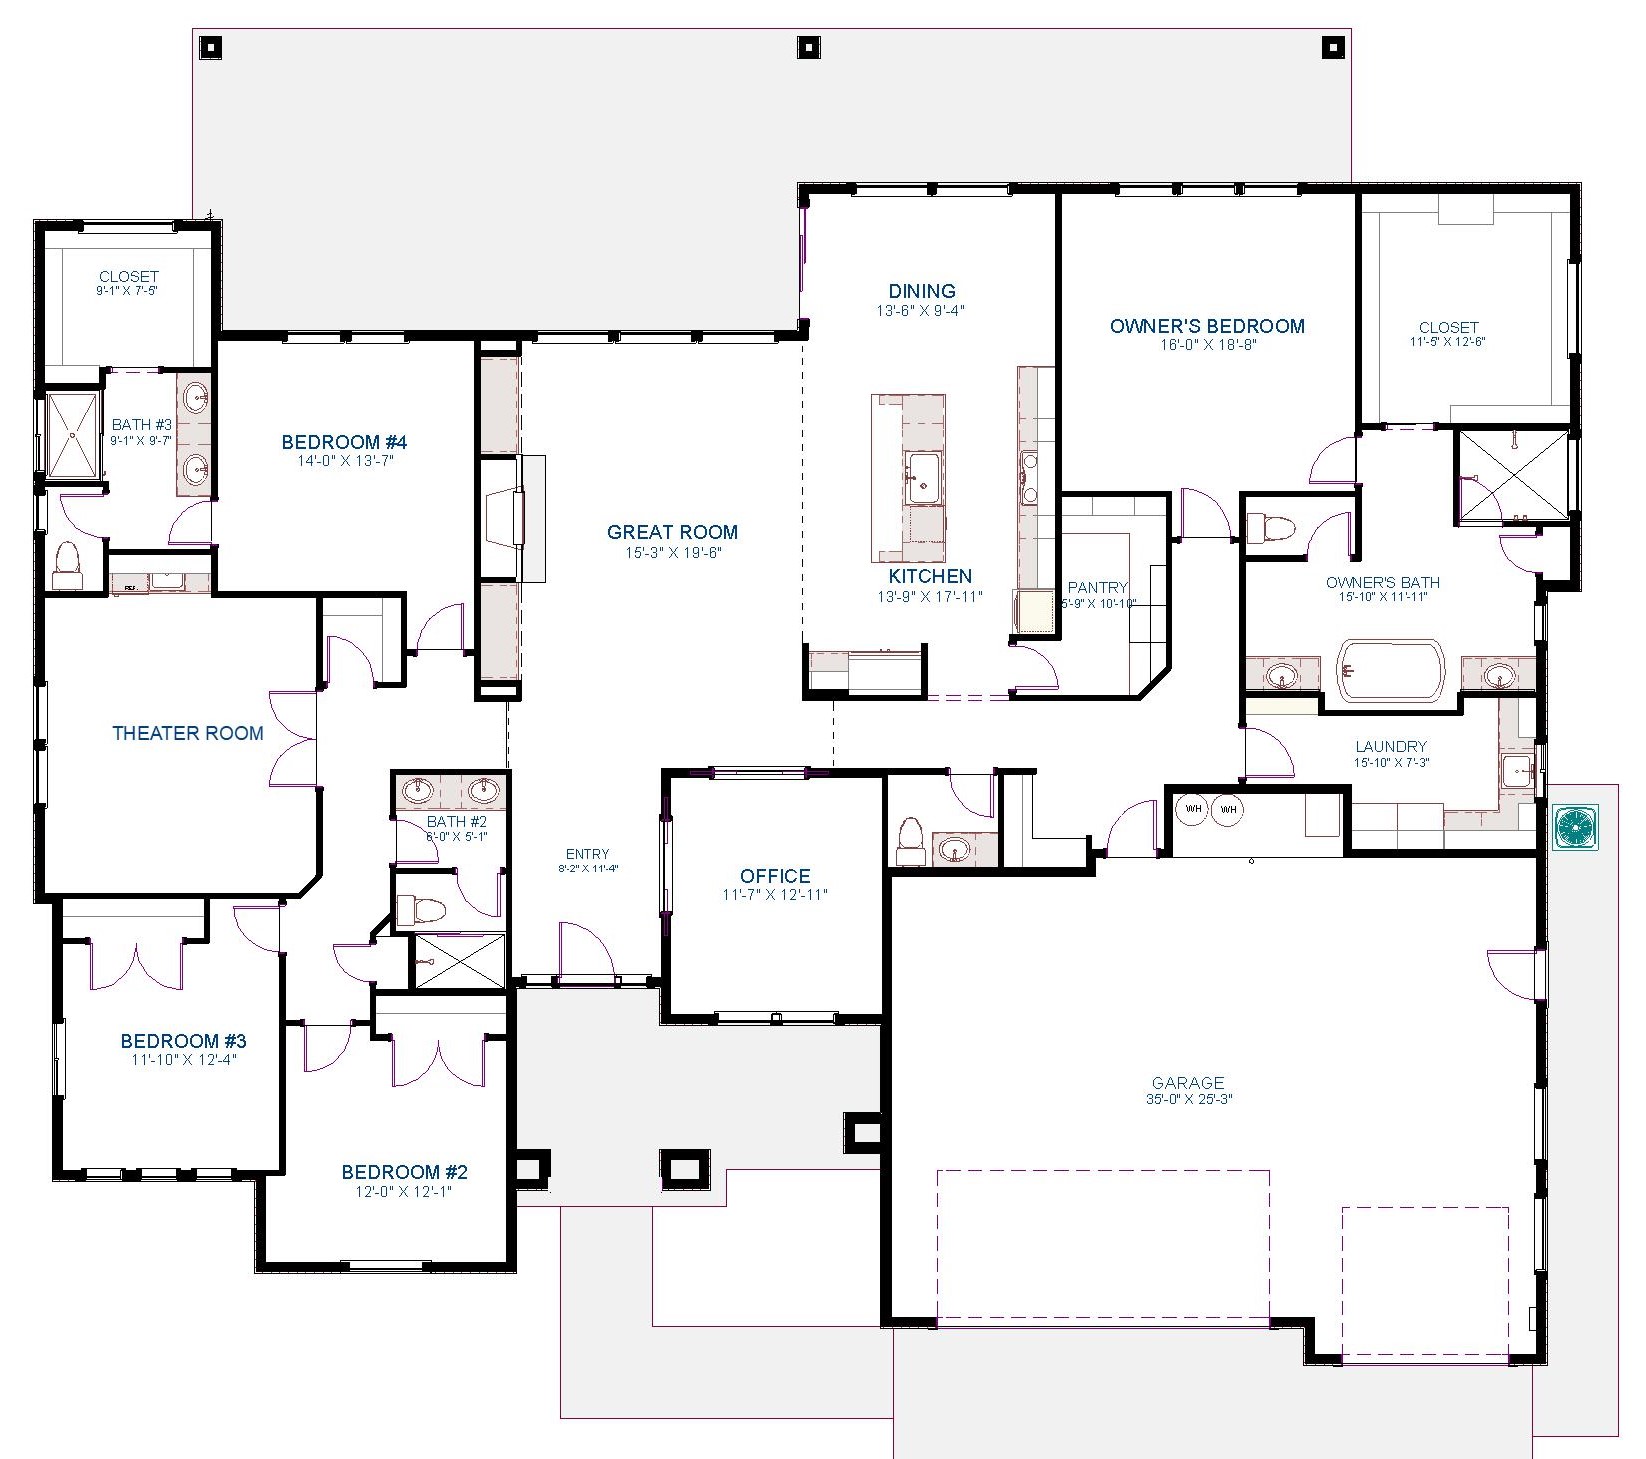
- Beds 4
- Baths 3.5
- Garage 3 & RV version
- Sq. Ft. 3,419

About the Floorplan
About the The Monticello
4 Bedroom
3.5 Bathroom
3,419 Sq. Ft.
3 Car Garage with RV version
Single Level
This sprawling floor plan hits all the buttons in this modern 1 story floor plan. The kitchen is a dream with a possible hidden pantry behind a cabinet door, large island, cooktop, double ovens & quartz counters. Room off of the entry can be a dedicated office or dining room. Great room with beautiful gas fireplace flows off the kitchen. Divine primary bedroom has large picture windows, a stunning open primary retreat with free standing tub and a large closet even she will love! Enjoy the door out the primary to the covered patio. This home can be designed with a full 2nd primary suite. The flex room at the end of the hall is in the perfect location, ready for the kids to play in or watch movies.
Explore the Design
Floor Plan Views
Explore More
Floorplan Resources
Photos & Renderings
Gallery


