Biltmore Co. Floorplan
The Fairbanks
- Beds 4
- Baths 2.5
- Garage 3 (Tandem)
- Sq. Ft. 2,272
About the Floorplan
About the The Fairbanks
4 Bedroom
2.5 Bathroom
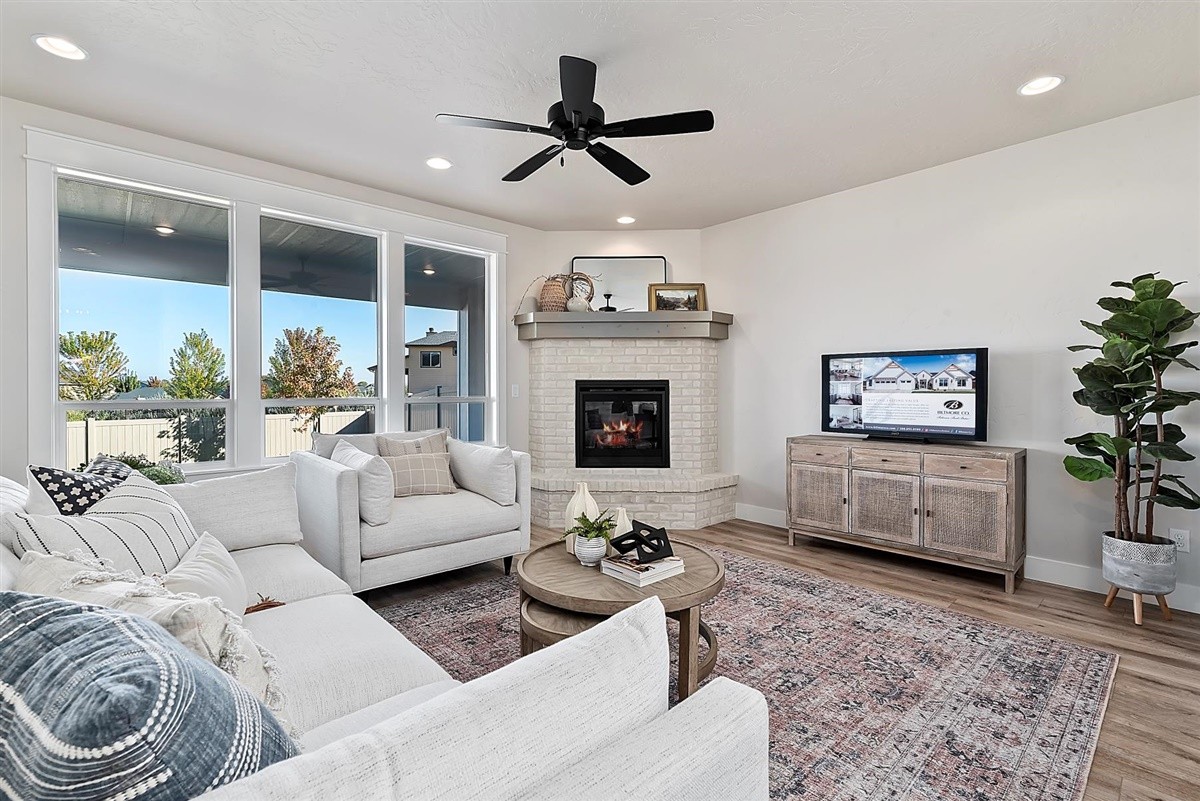
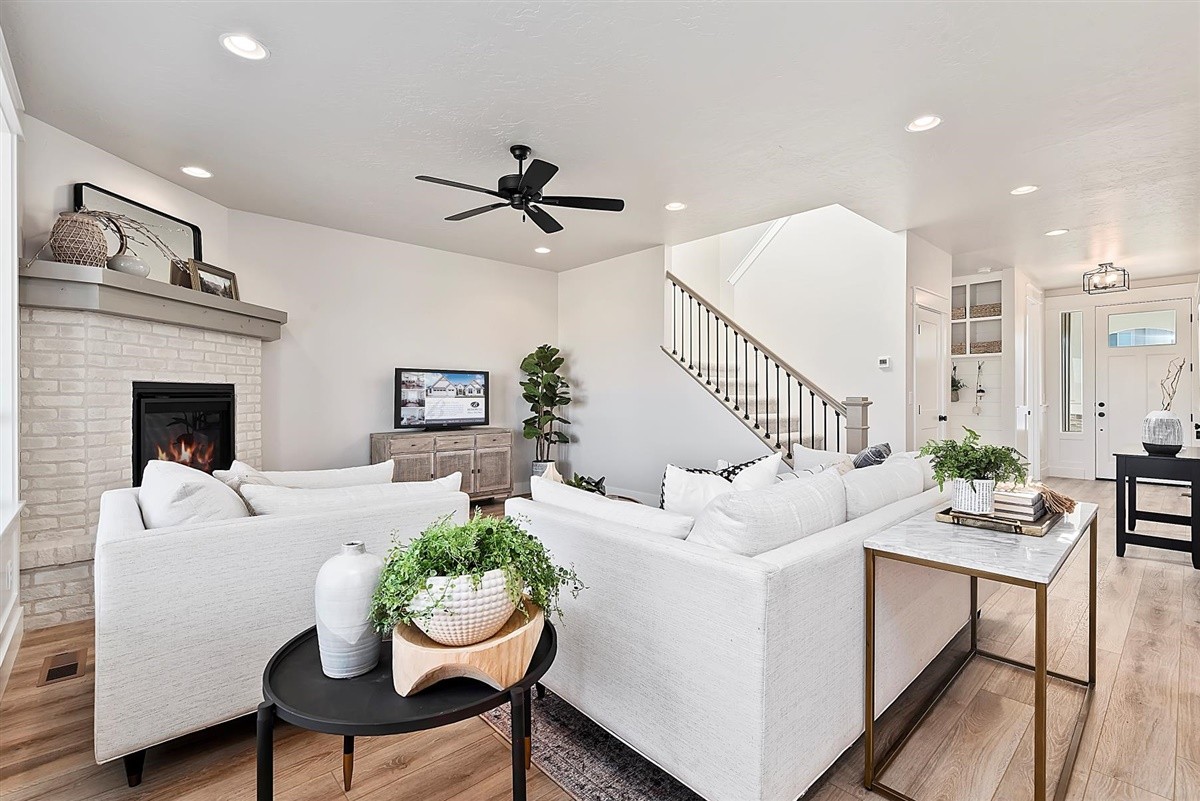
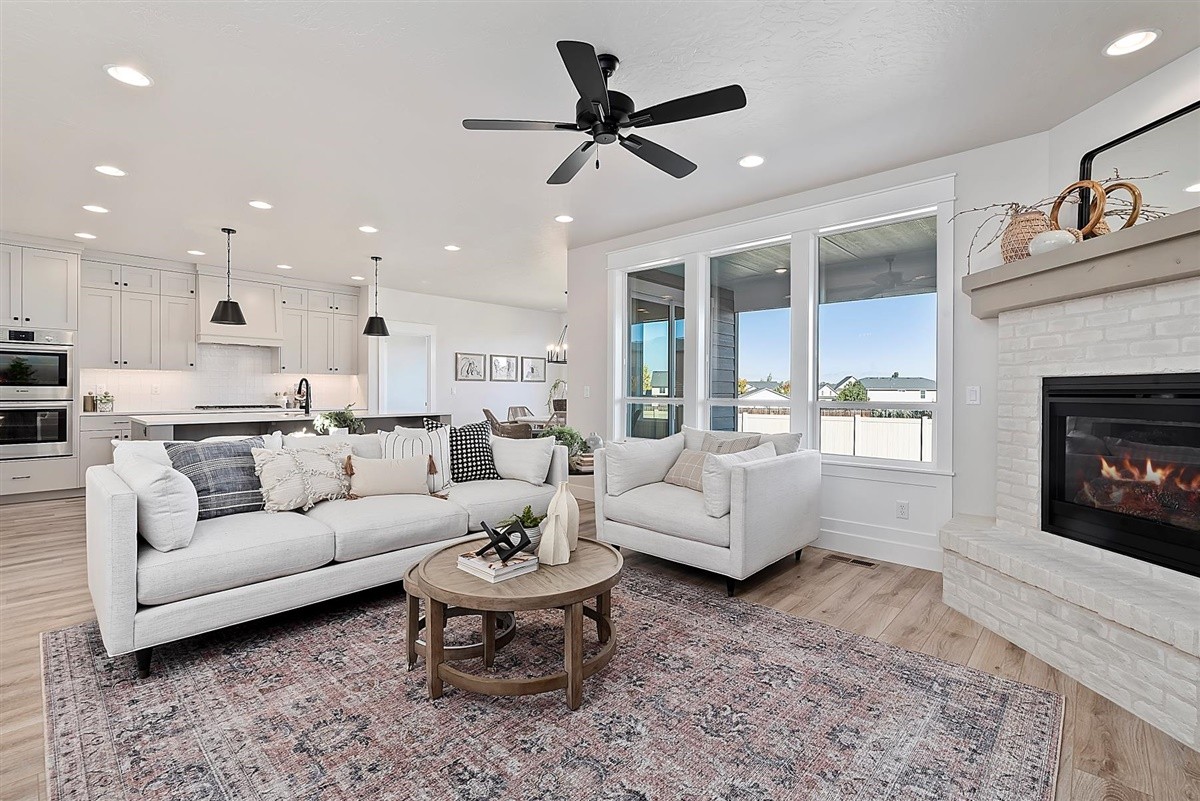
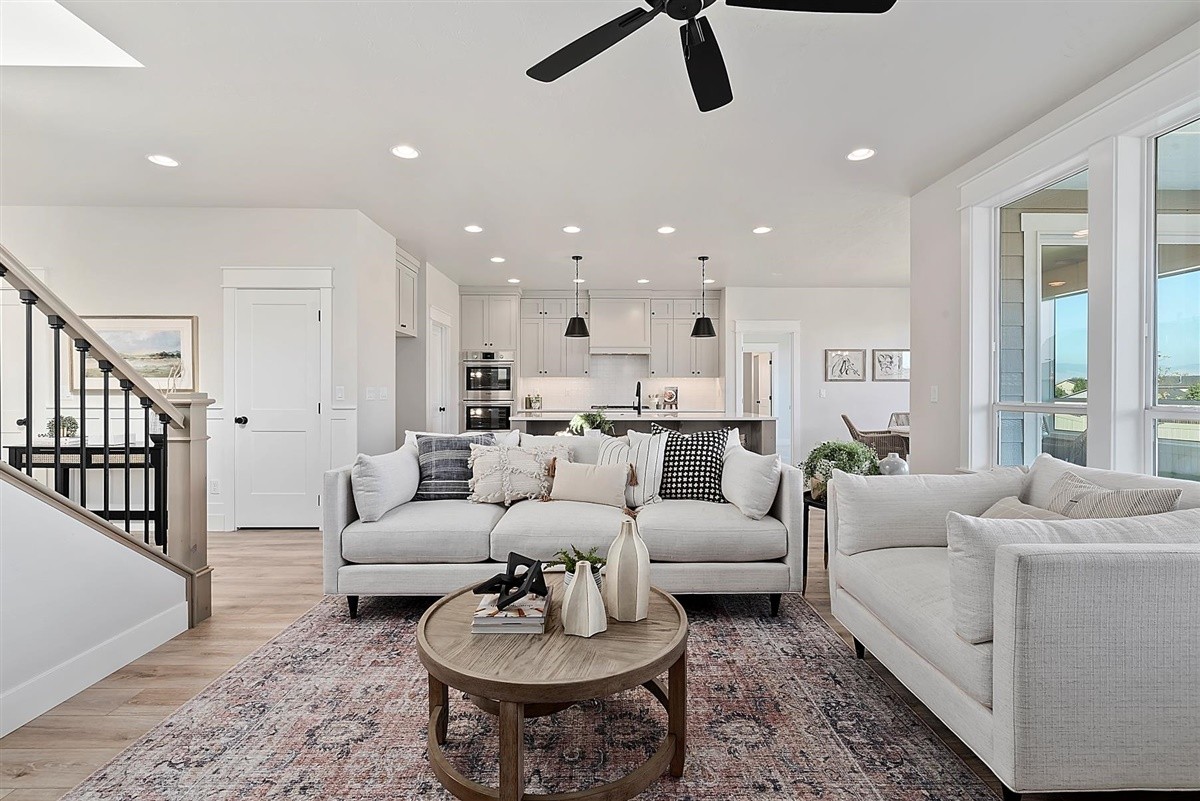
Open Great Room
Office
3 Car Tandem Garage
Covered Patio
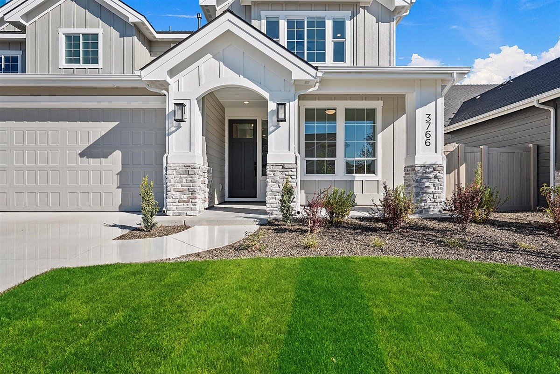
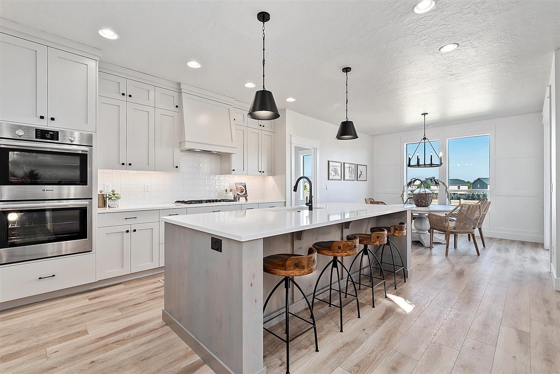
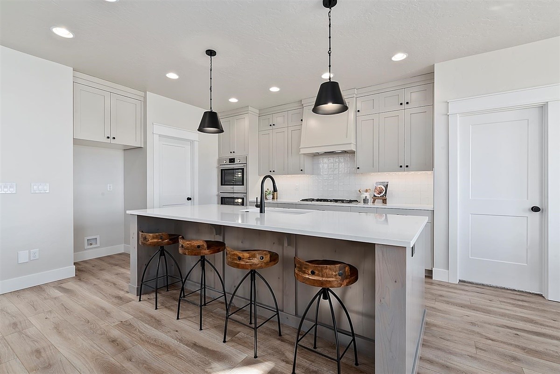
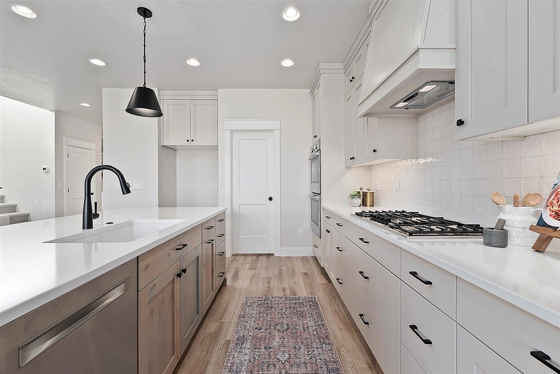
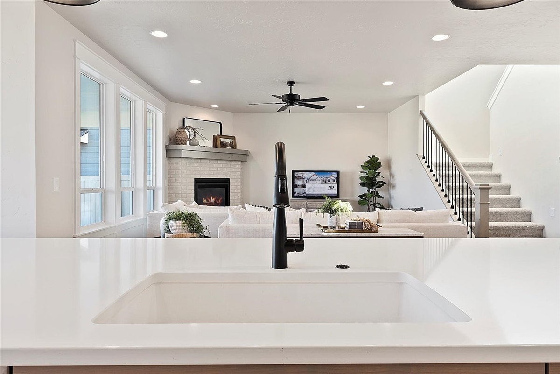
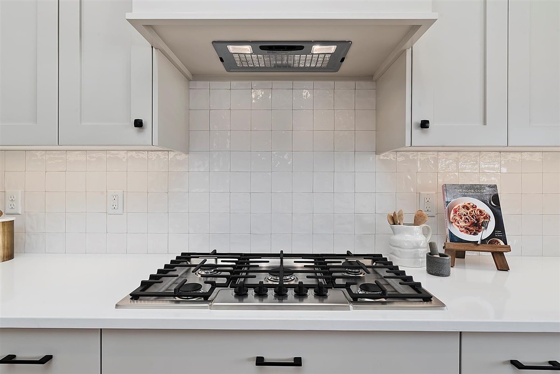
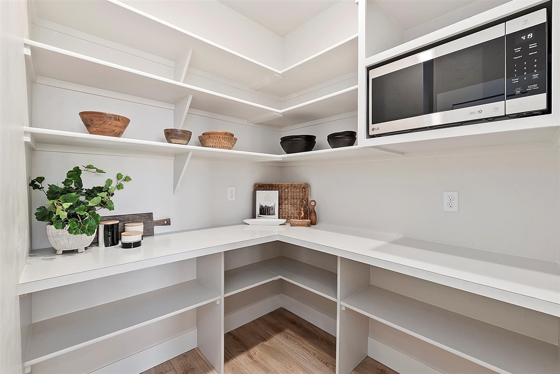
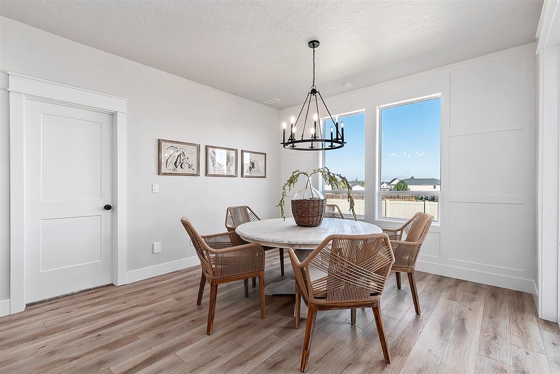
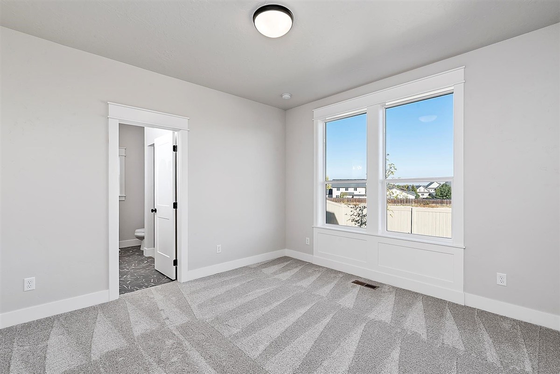
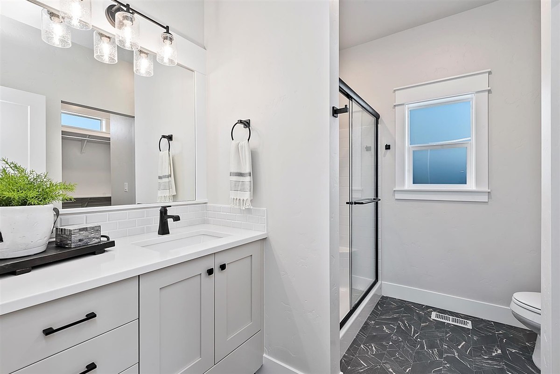
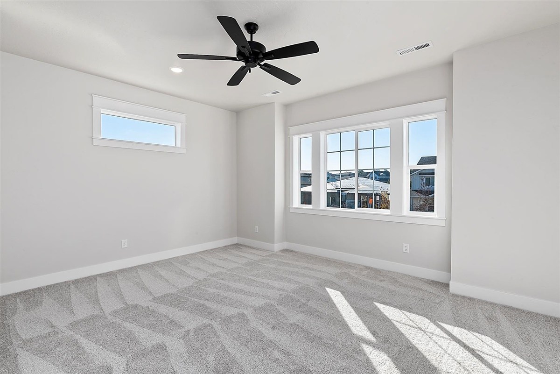
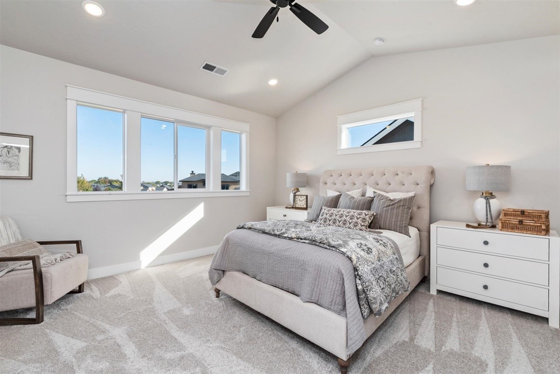
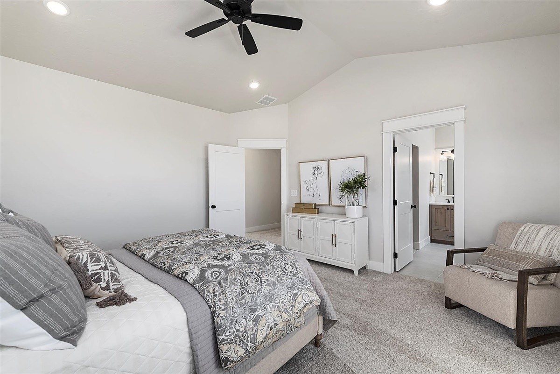
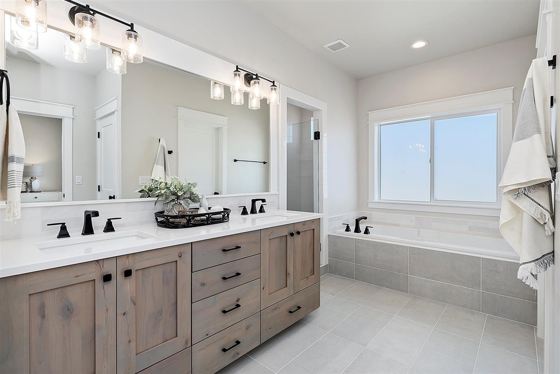
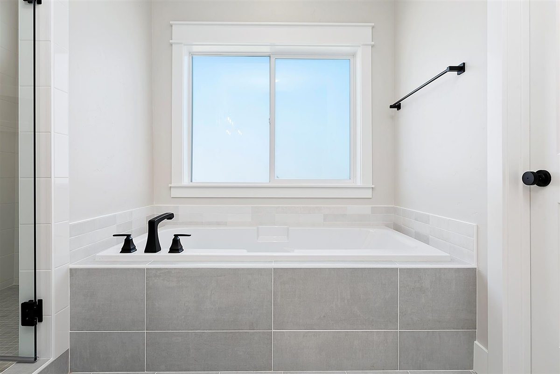
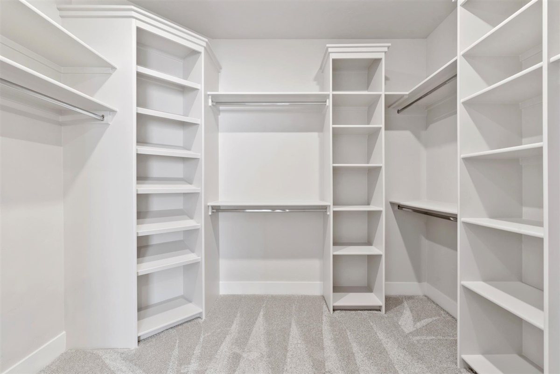
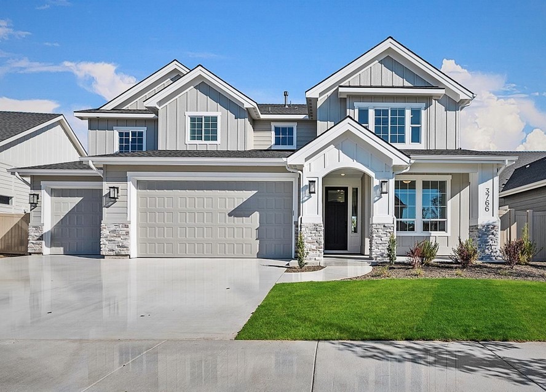
Beautiful 2 story home with all the bedrooms upstairs plus a laundry room. This home features a spacious living room that is open to the kitchen and dining area. The kitchen features gorgeous quartz counter tops and a large pantry. Upstairs you’ll find all four bedrooms. The primary bedroom includes dual vanities in the bathroom and a spacious walk in closet.
Explore the Design
Floor Plan Views


Explore More
Floorplan Resources
Photos & Renderings
Gallery