Biltmore Co. Floorplan
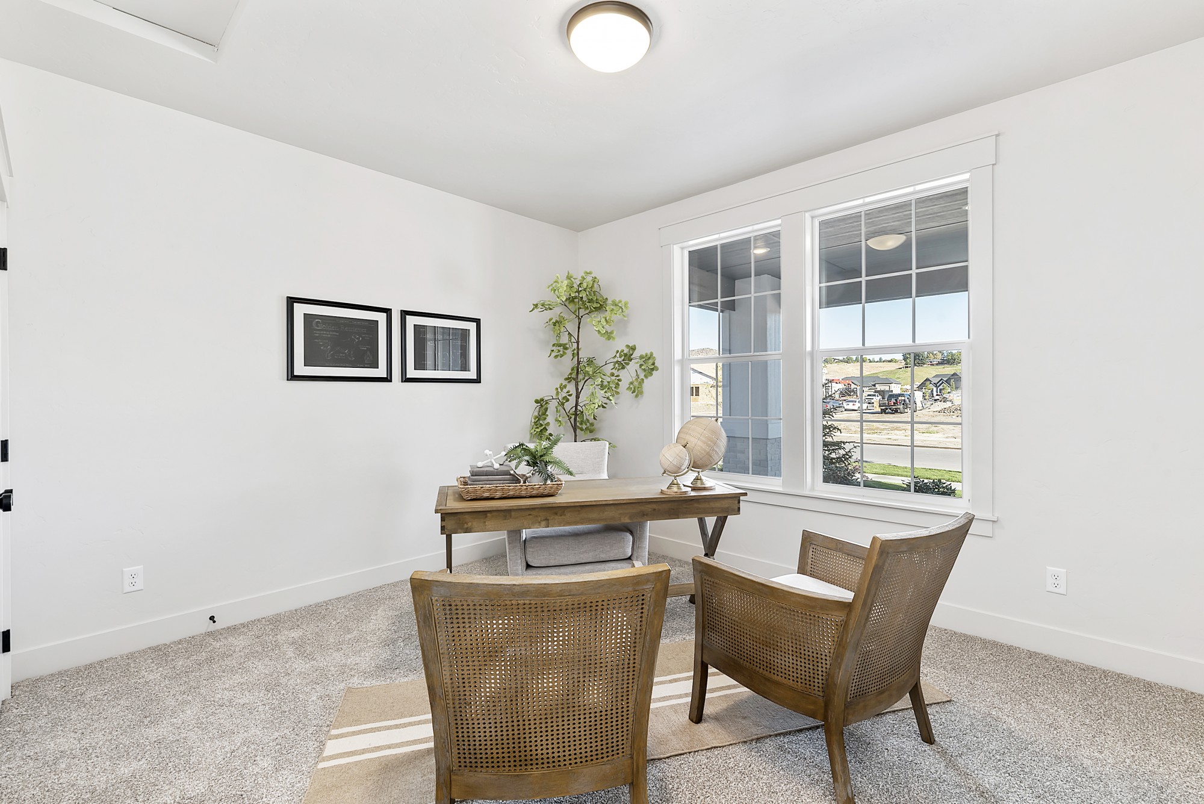
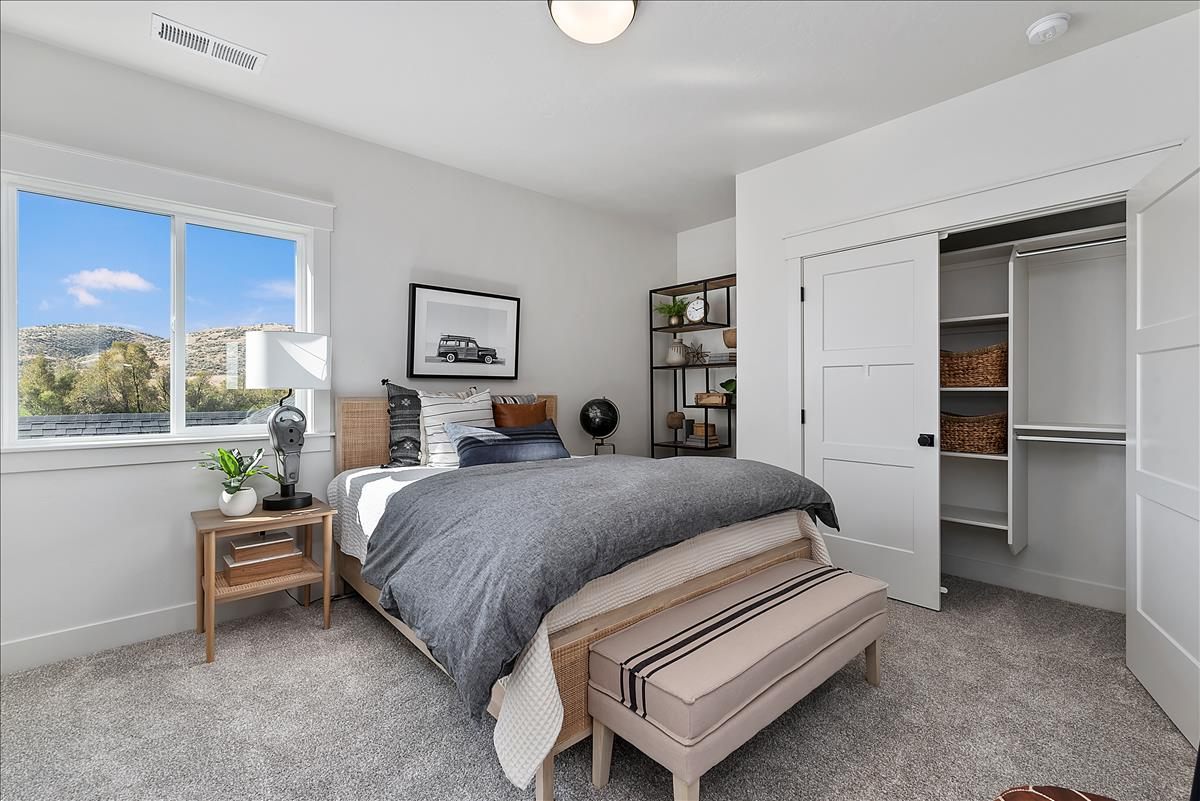
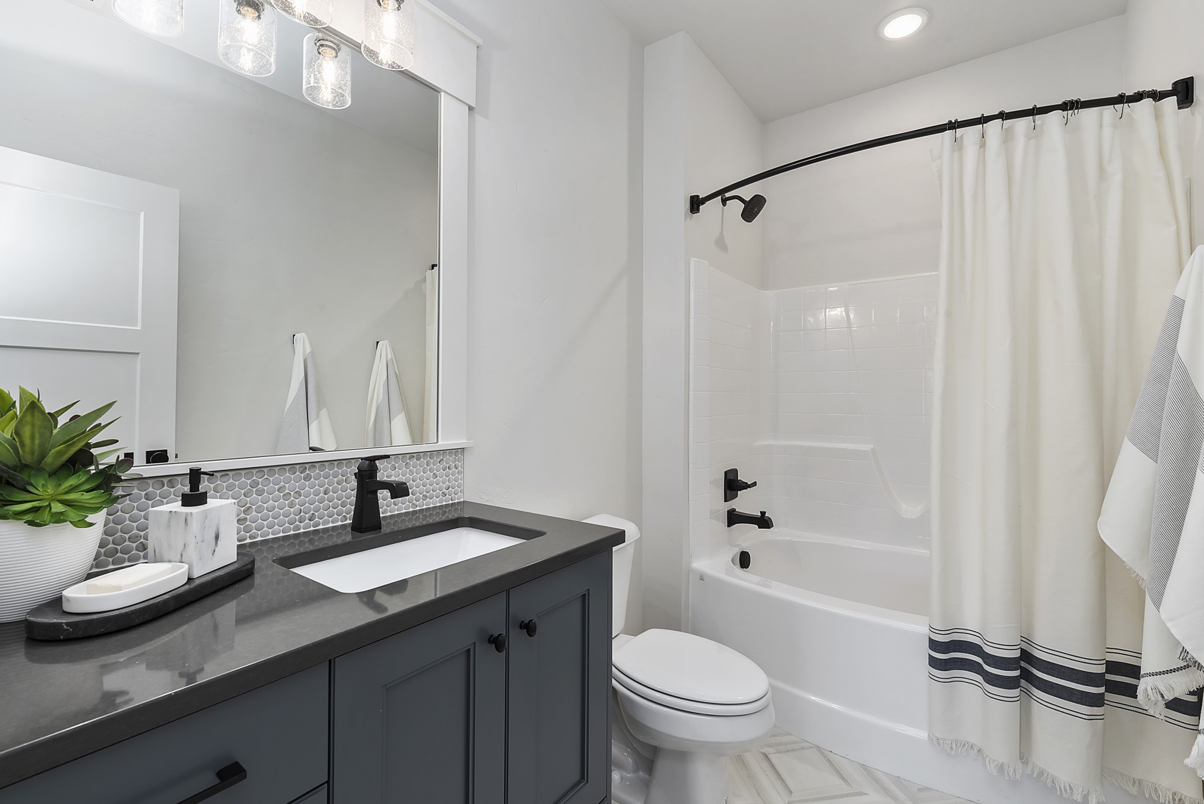
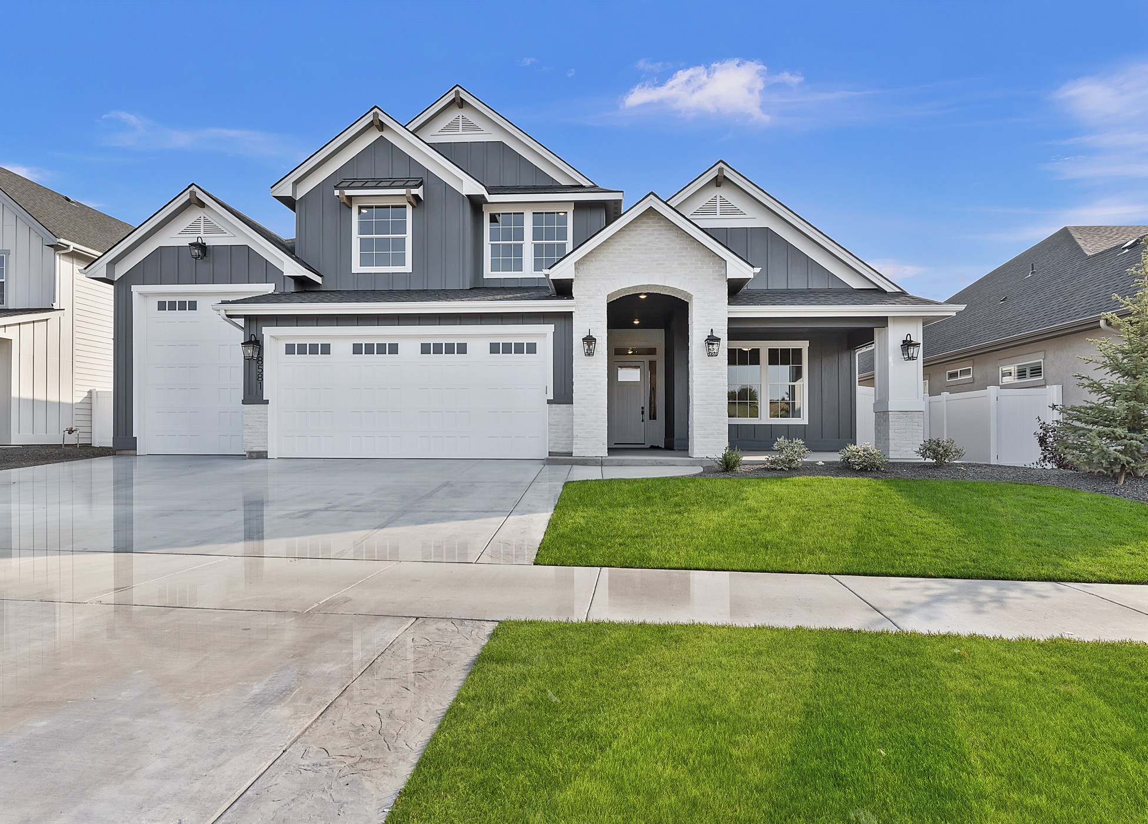
The Cottonwood
- Beds 4
- Baths 3
- Garage 2 + RV
- Sq. Ft. 2,759
About the Floorplan
About the The Cottonwood
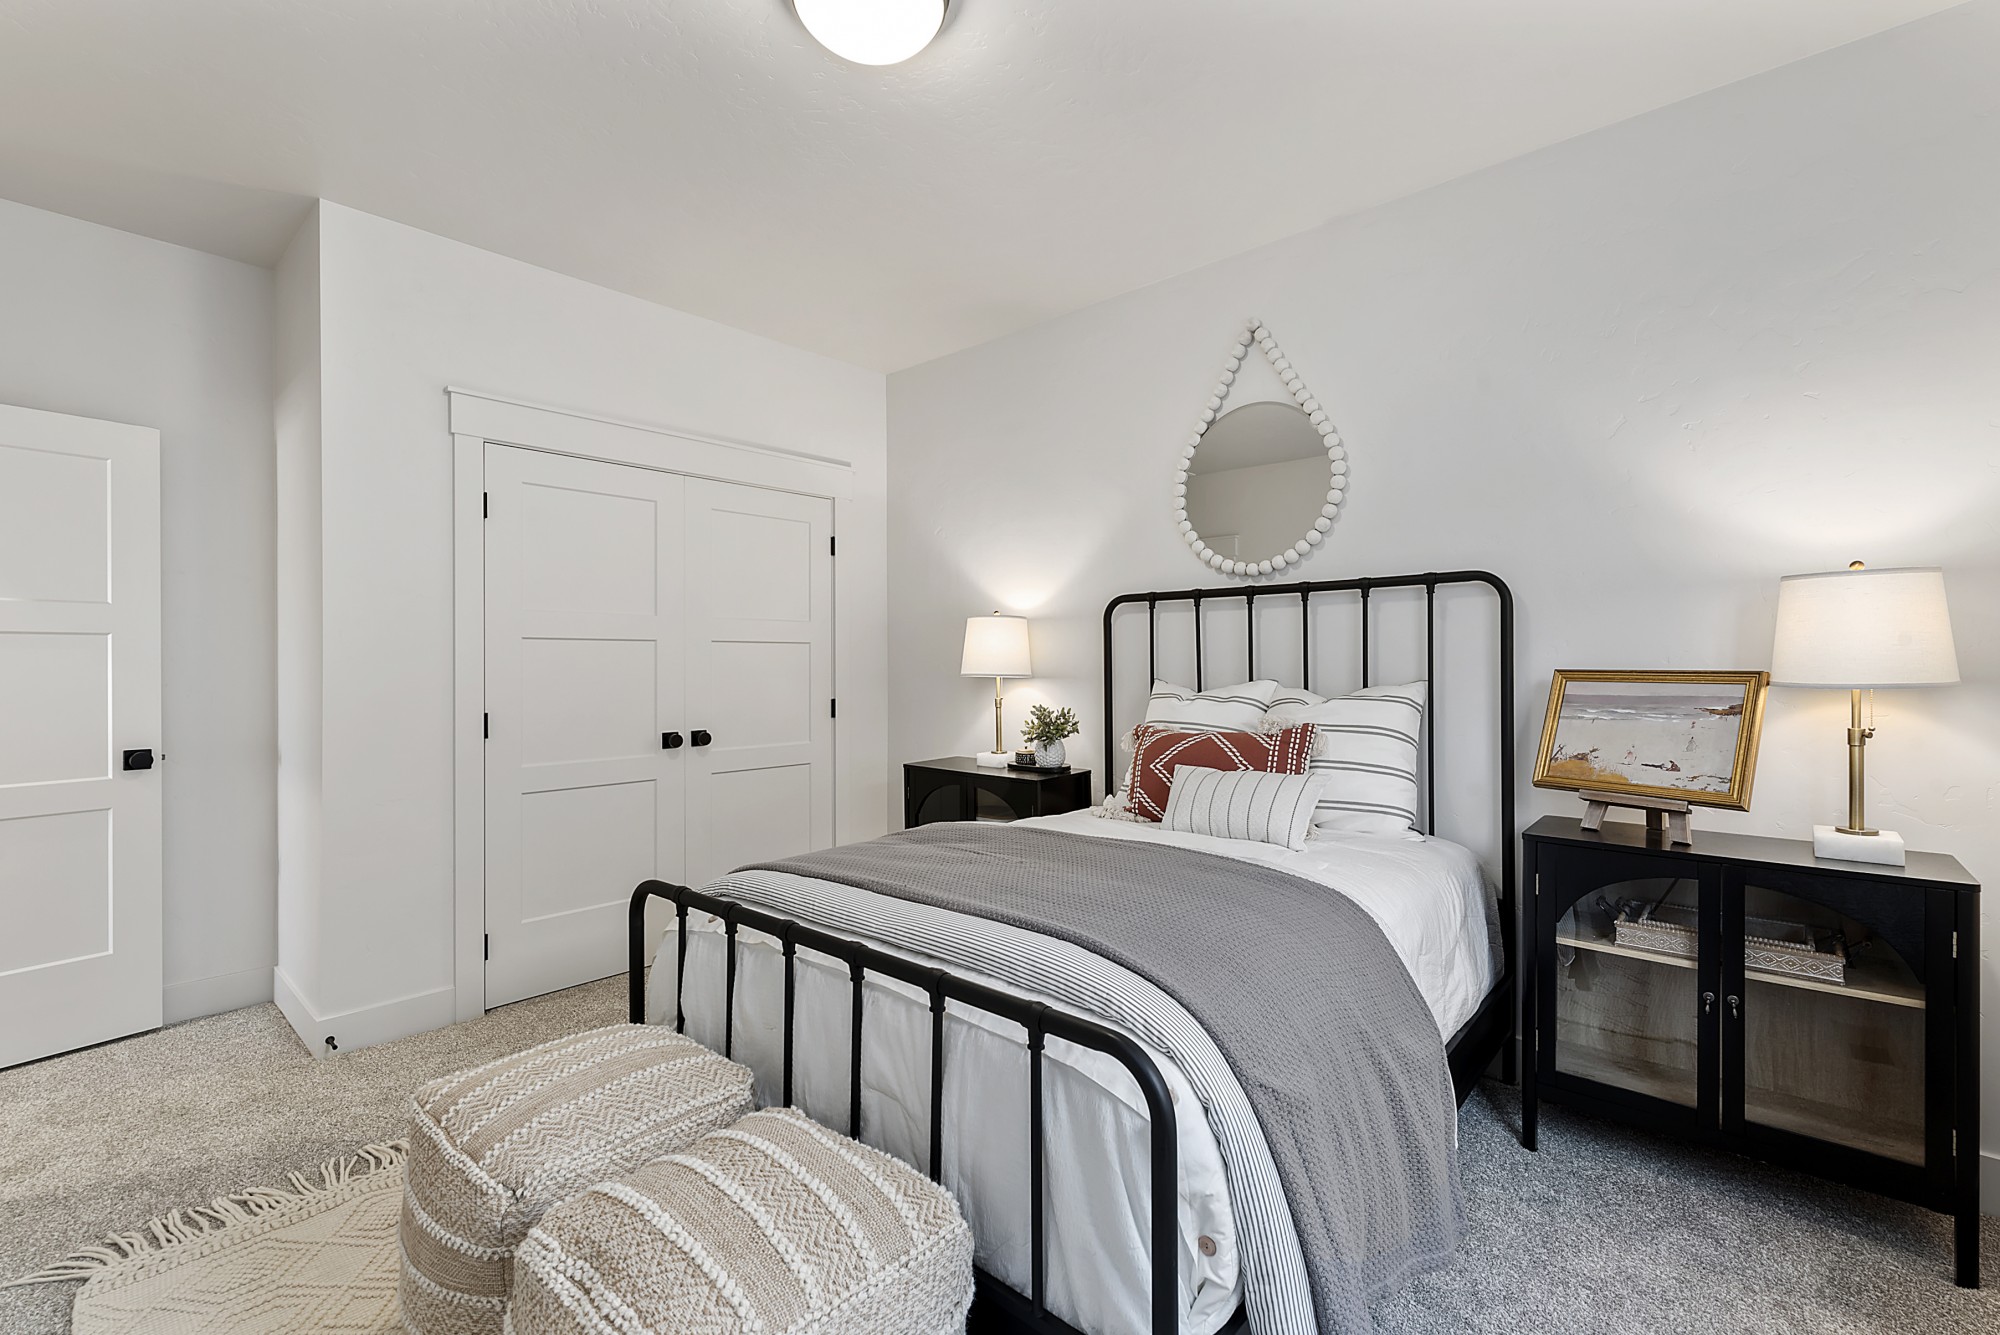
4 Bedroom
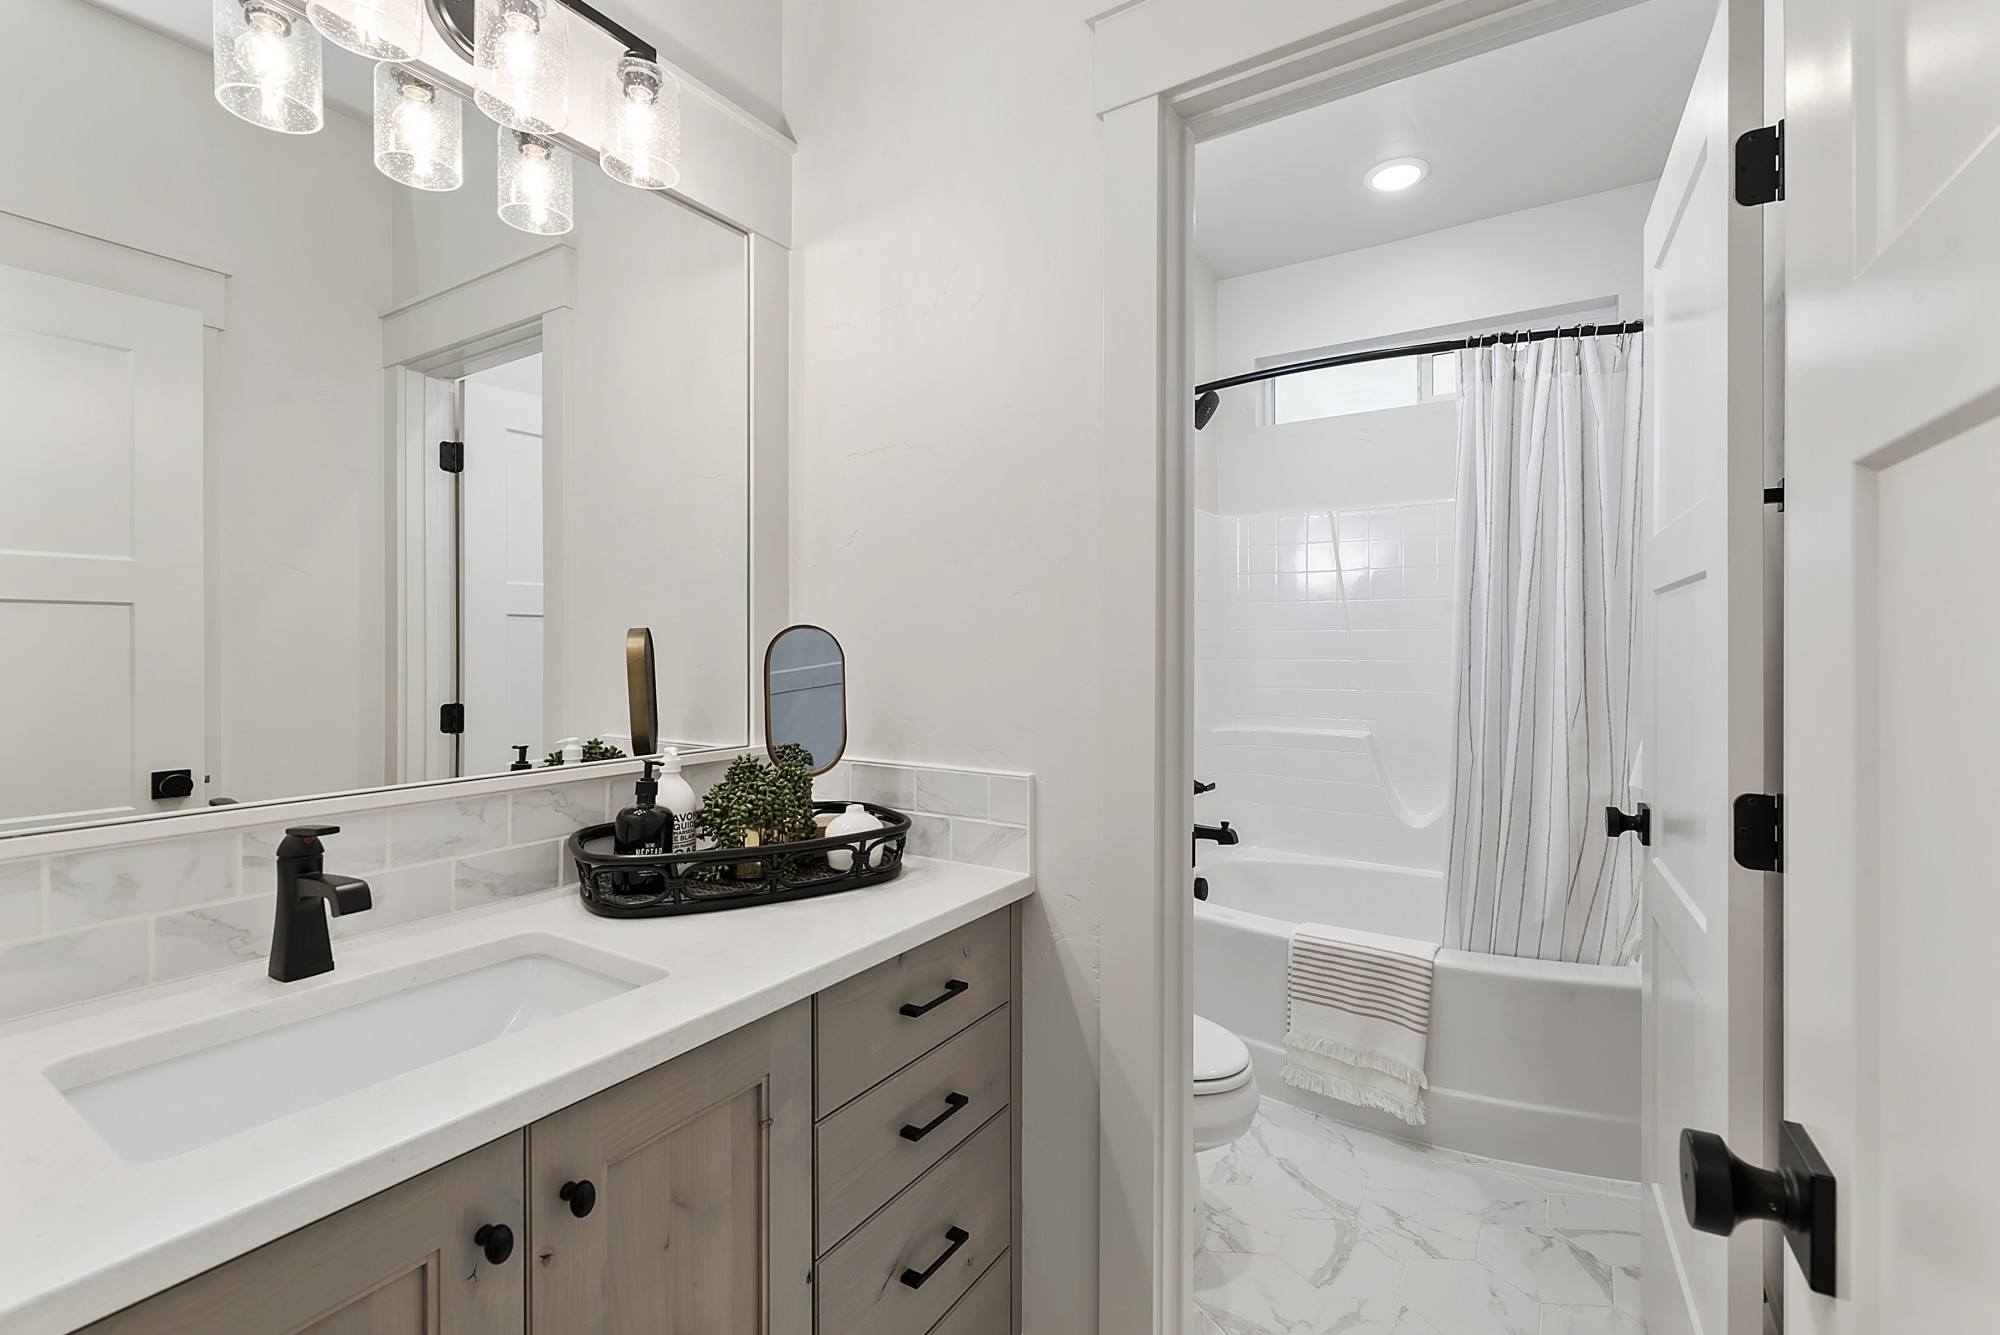
3 Bathroom
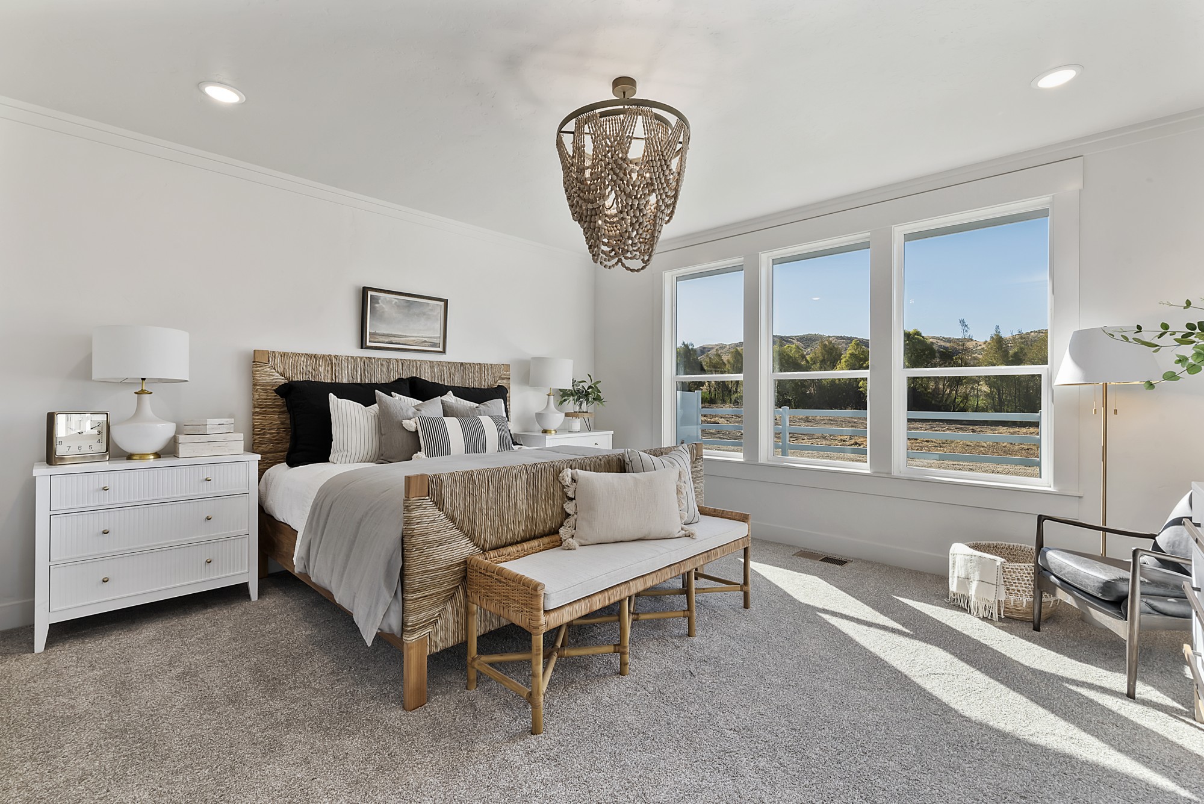
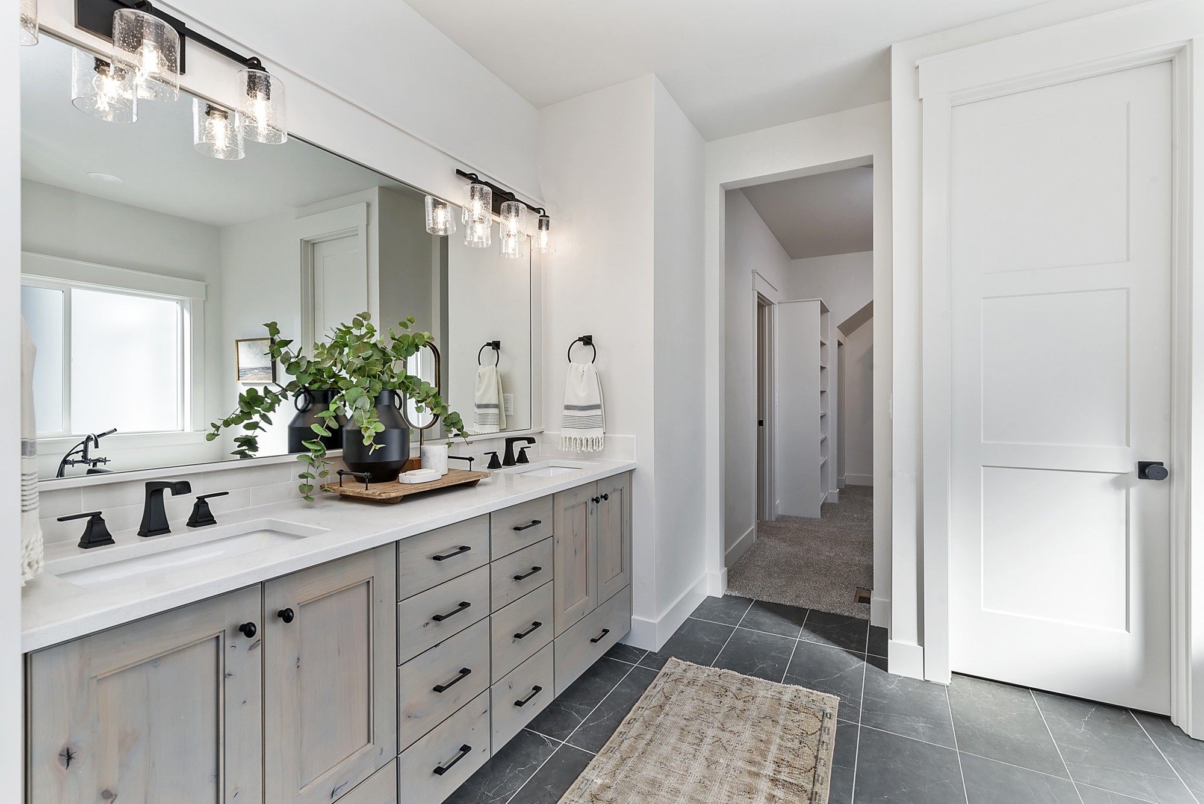
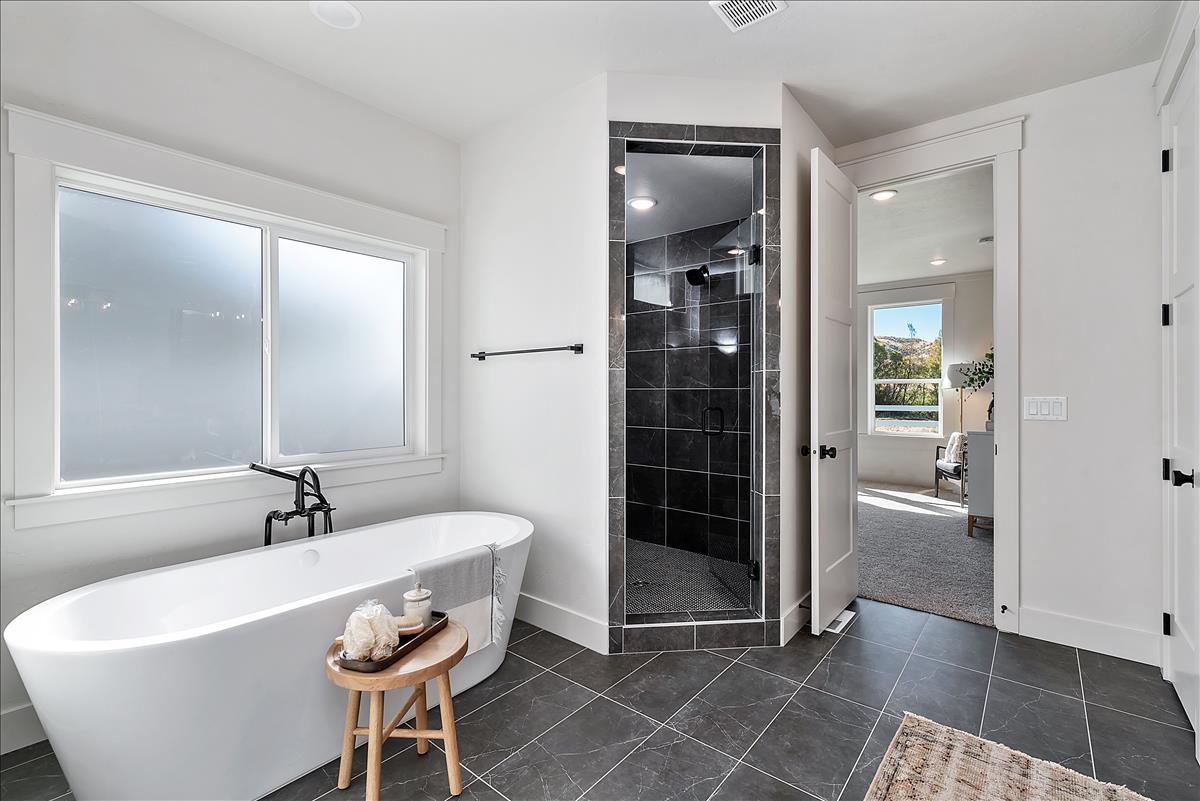
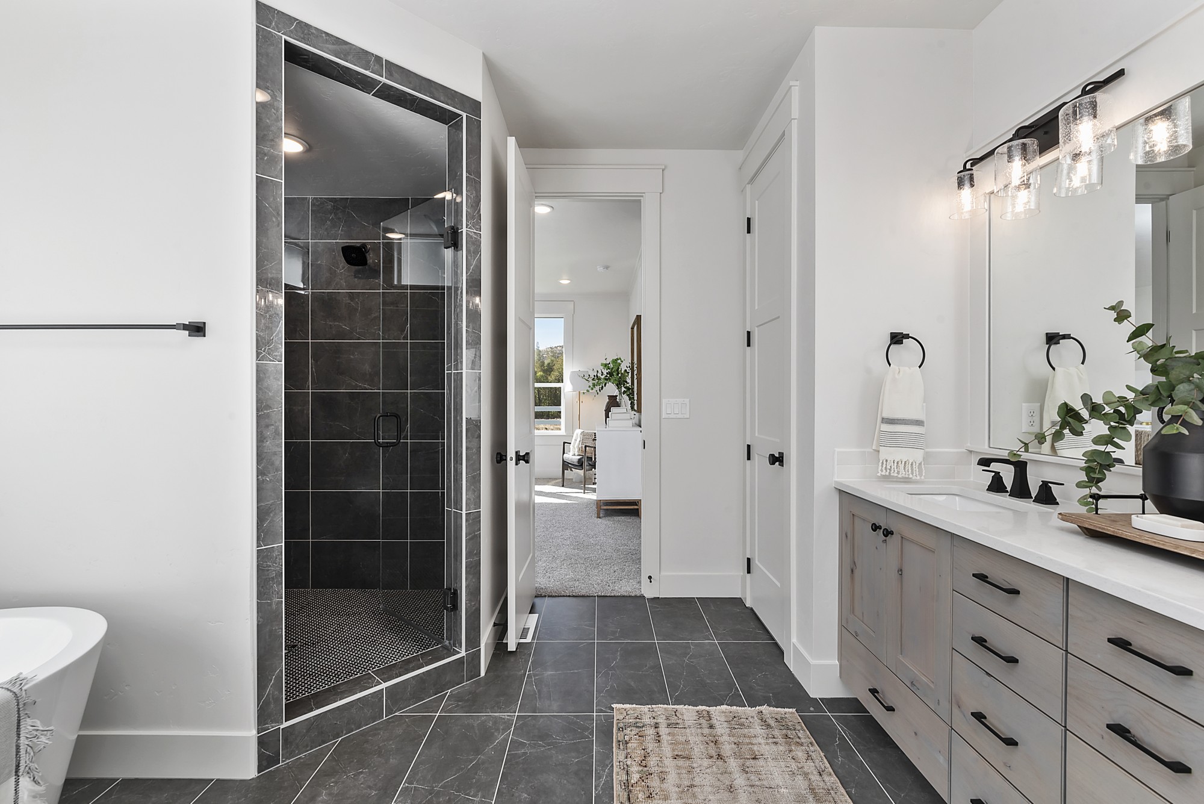
Primary Suite Separate From Bedrooms
Primary Suite On Main Floor
Bonus Room Upstairs
Covered Patio
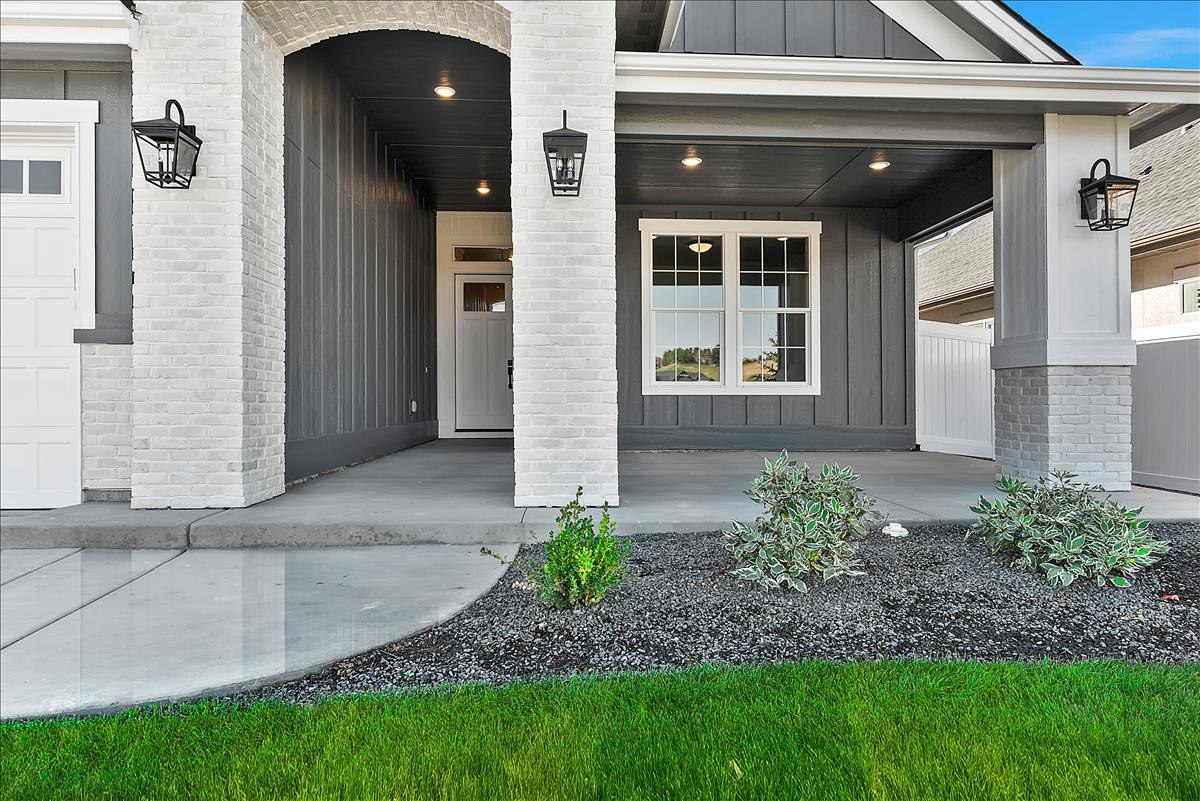
Covered Porch
RV Bay with Tall Door
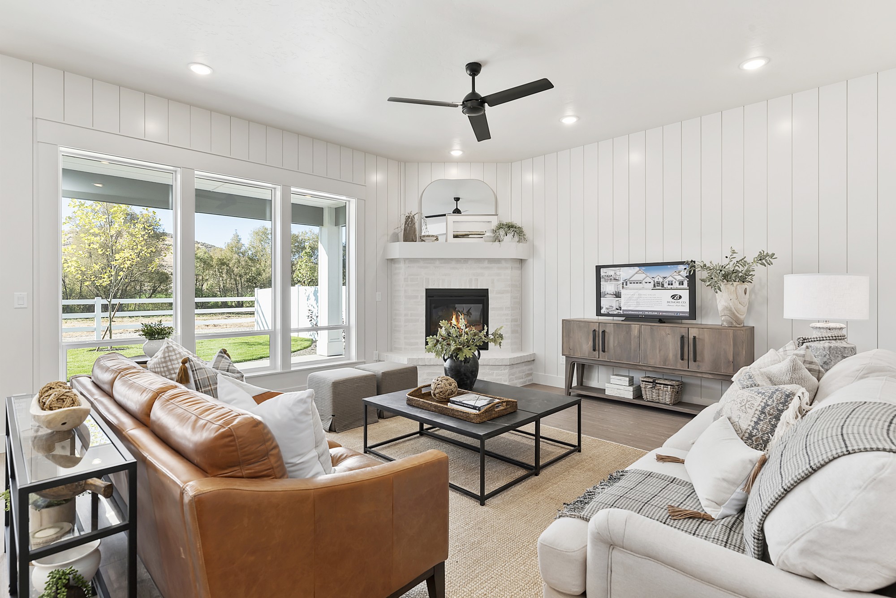
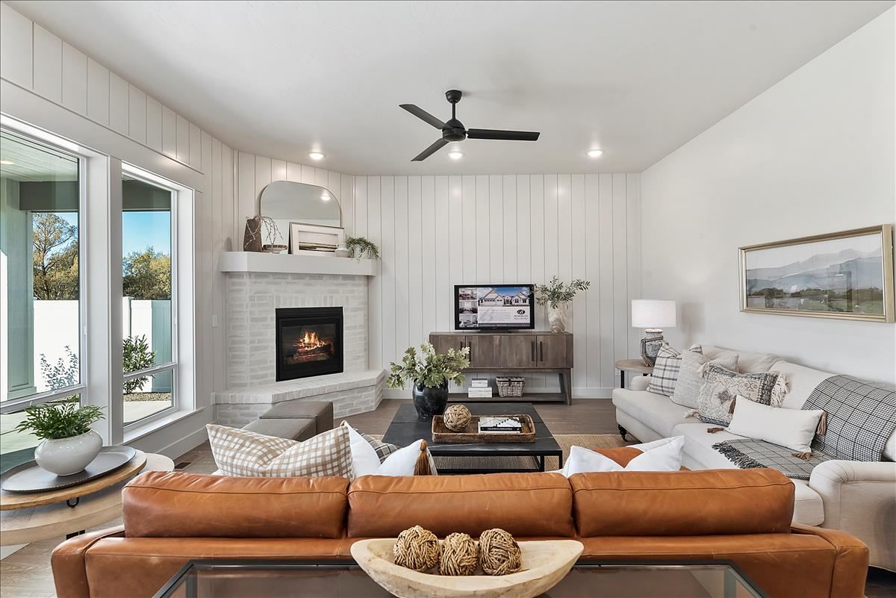
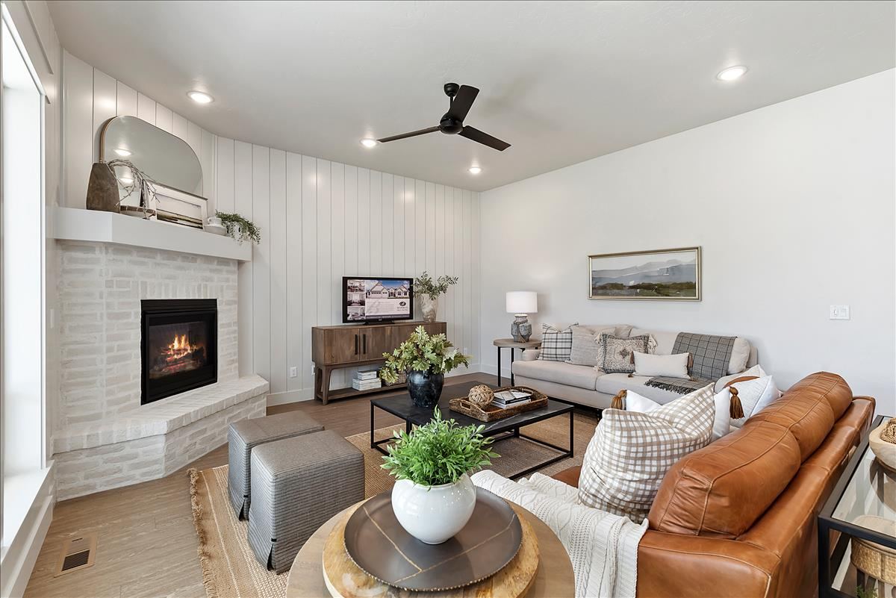
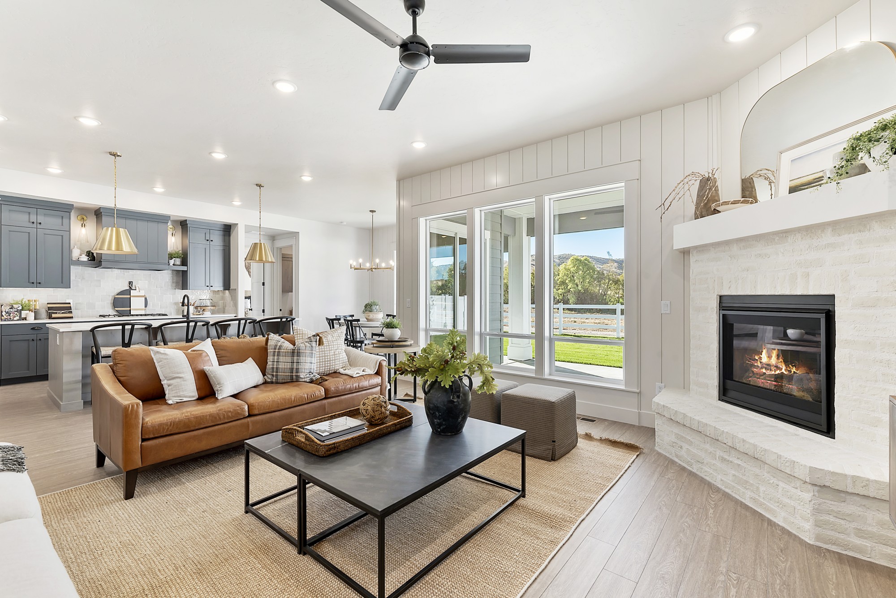
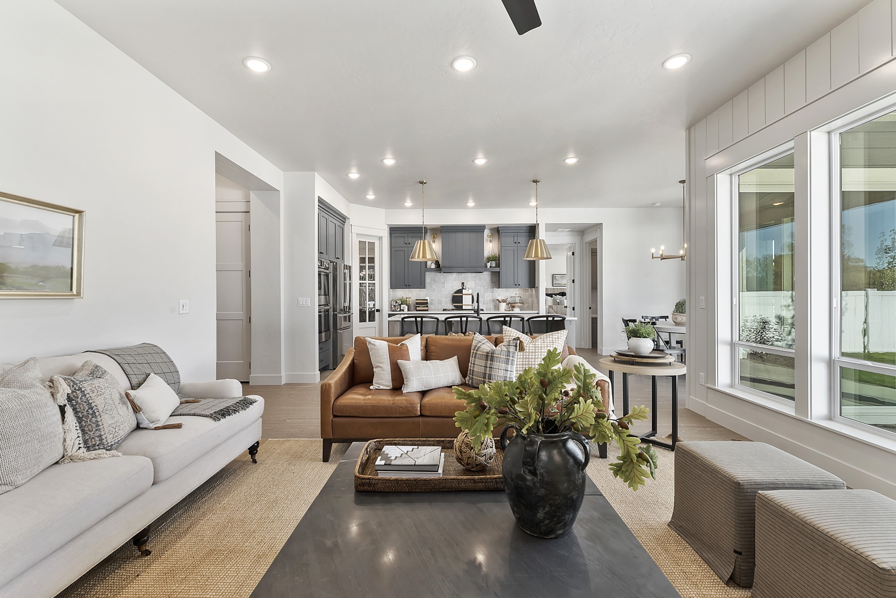
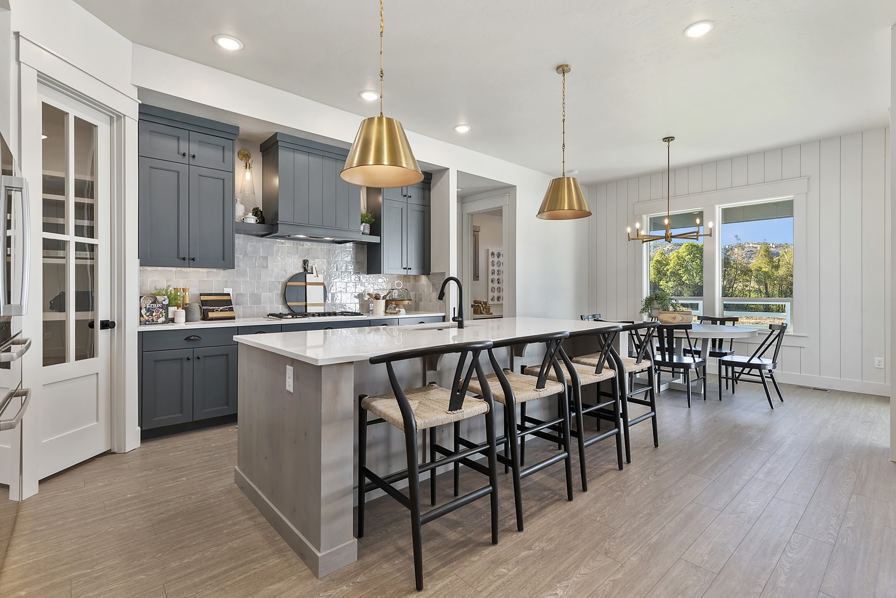
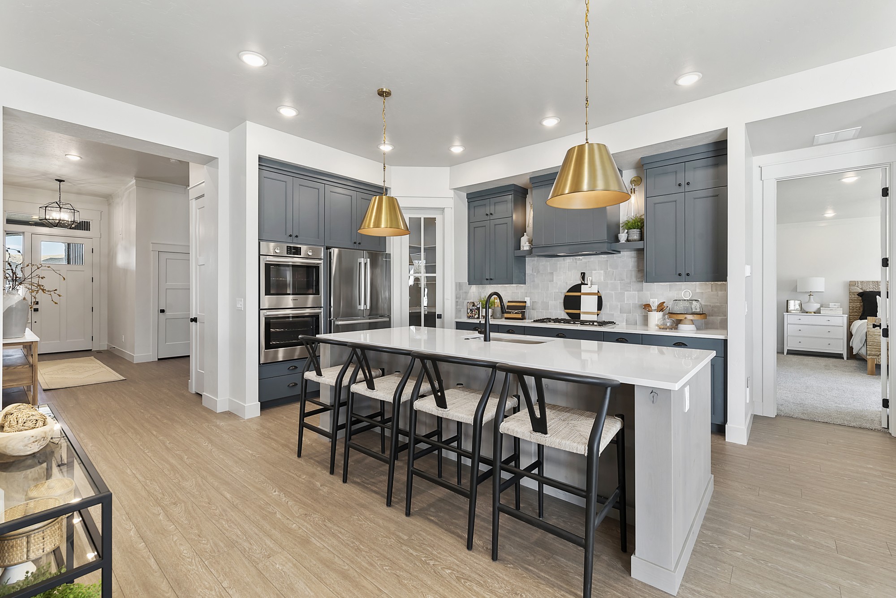
Open Floor Plan
Explore the Design
Floor Plan Views


Explore More
Floorplan Resources
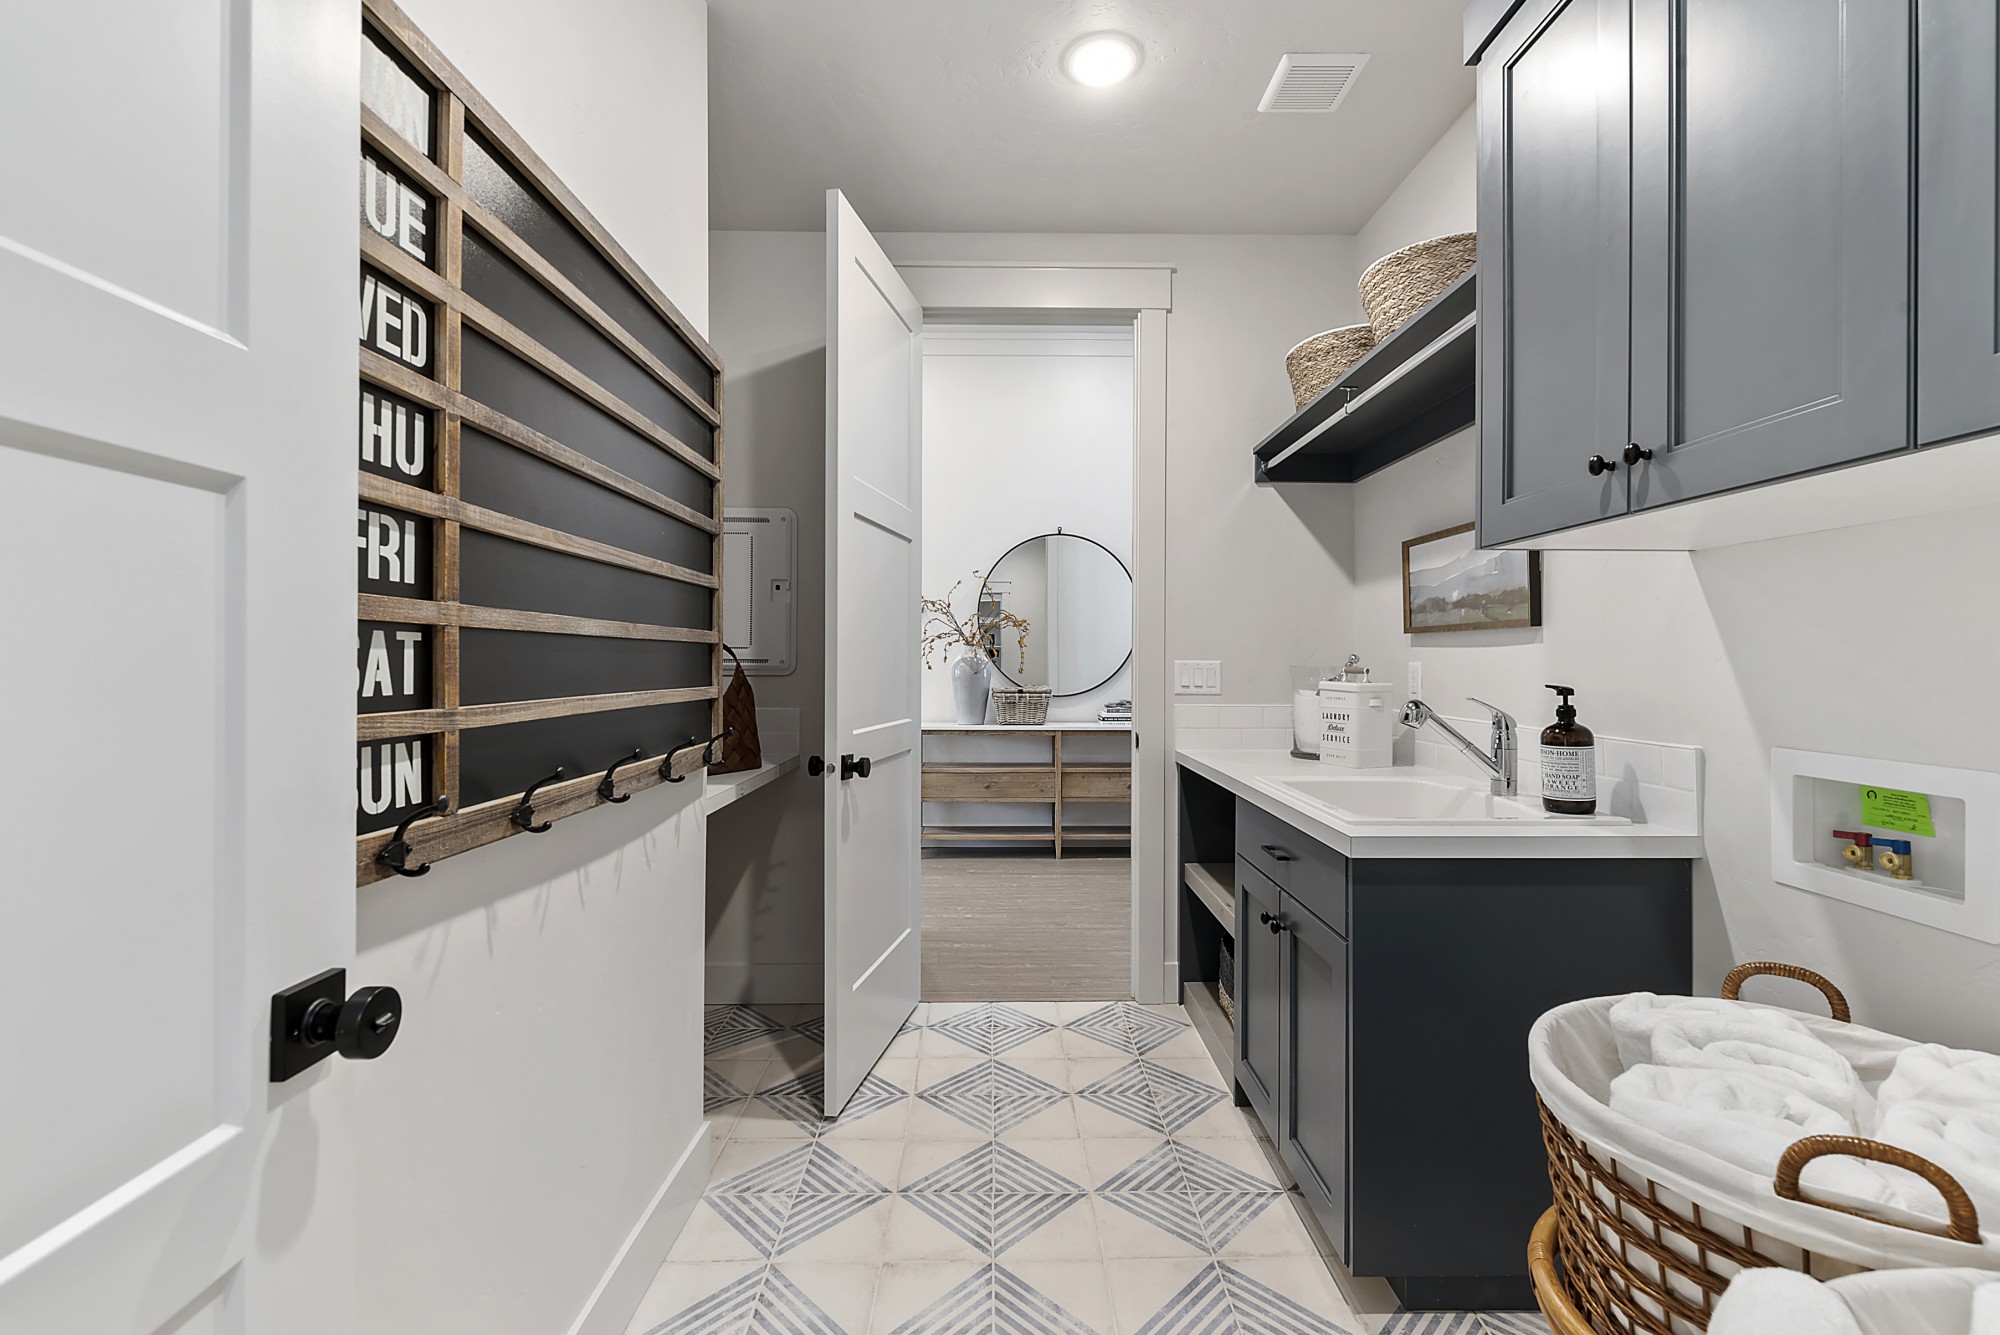
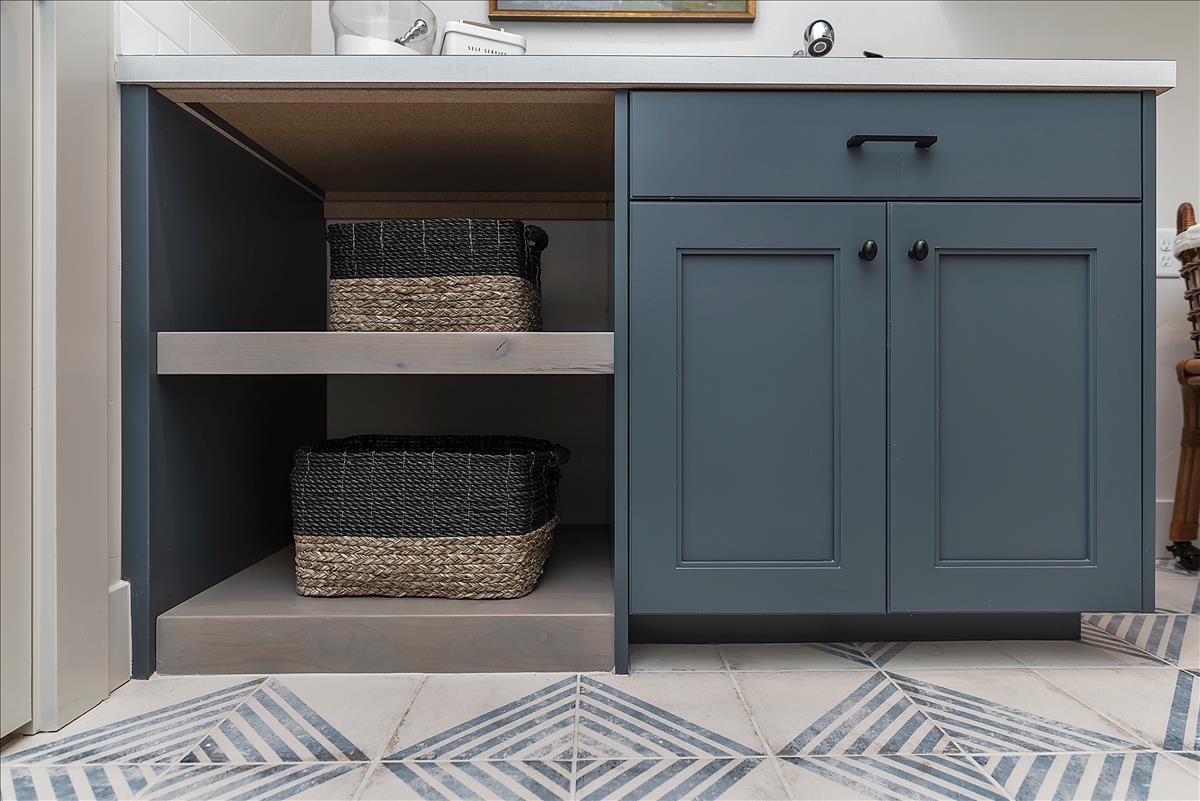
Photos & Renderings
Gallery