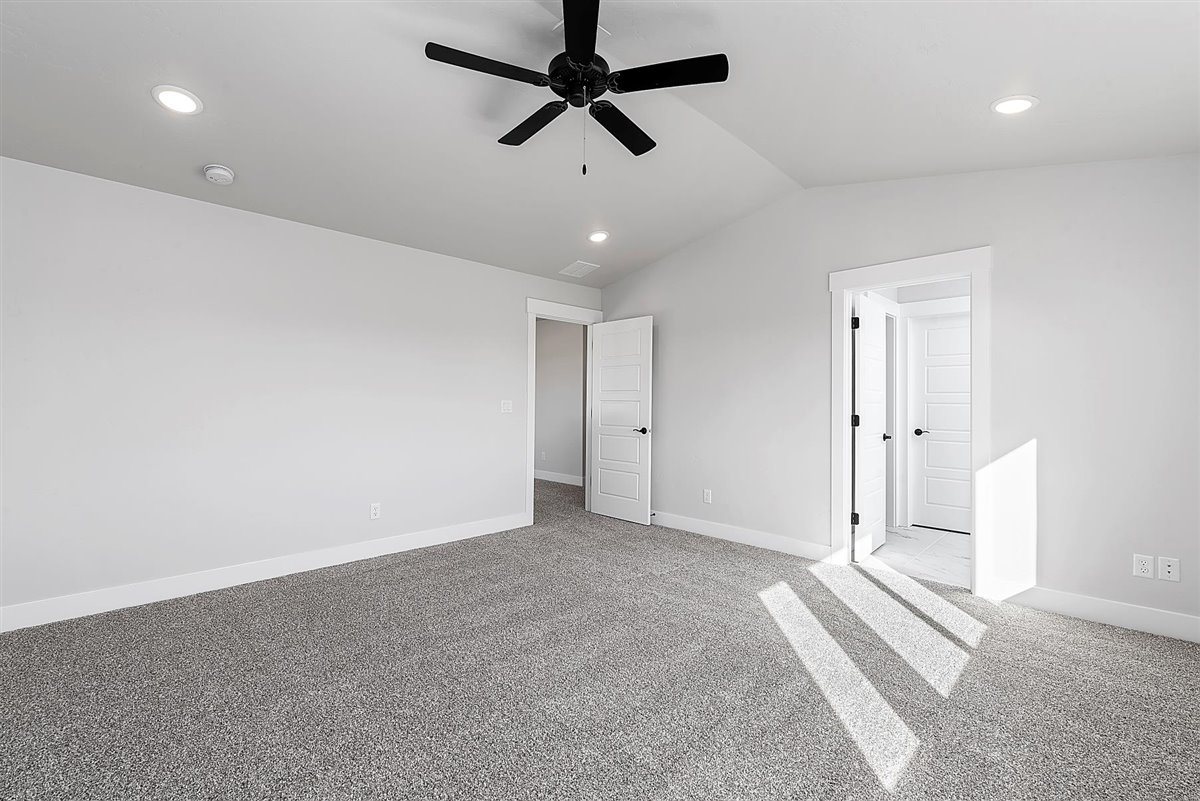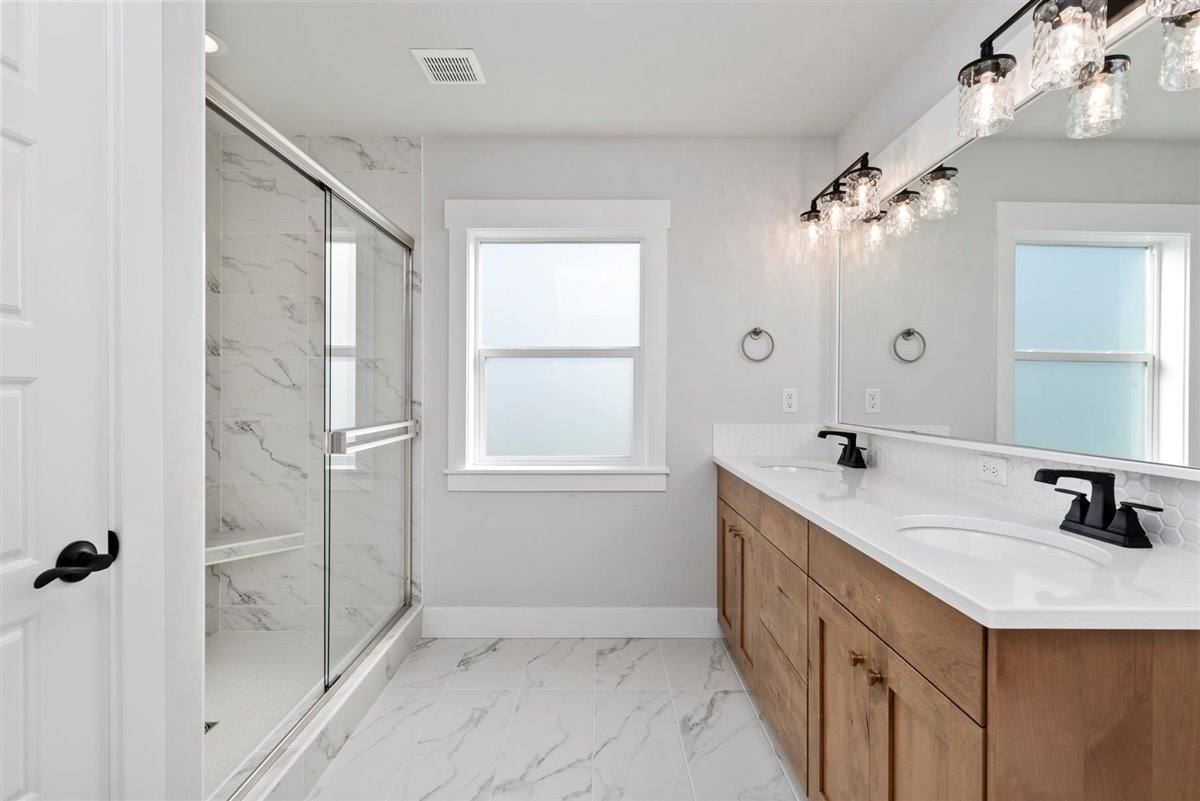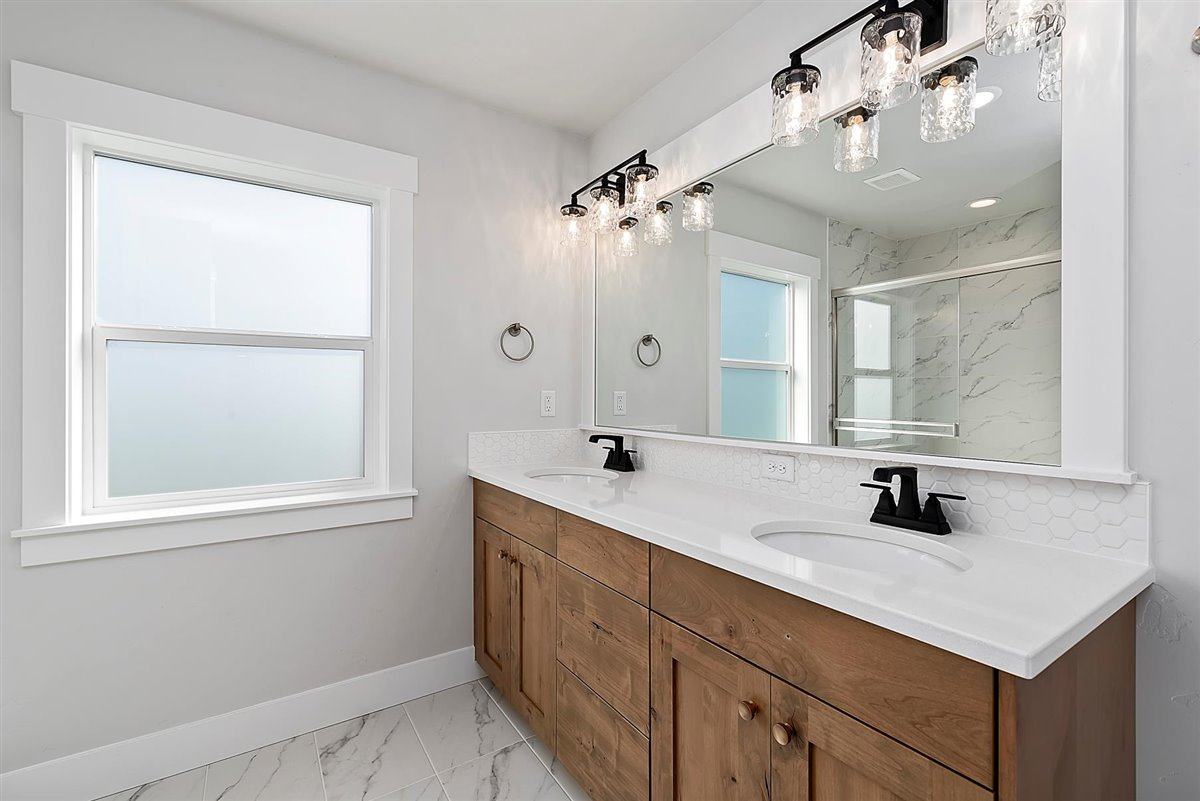
Biltmore Co. Floorplan
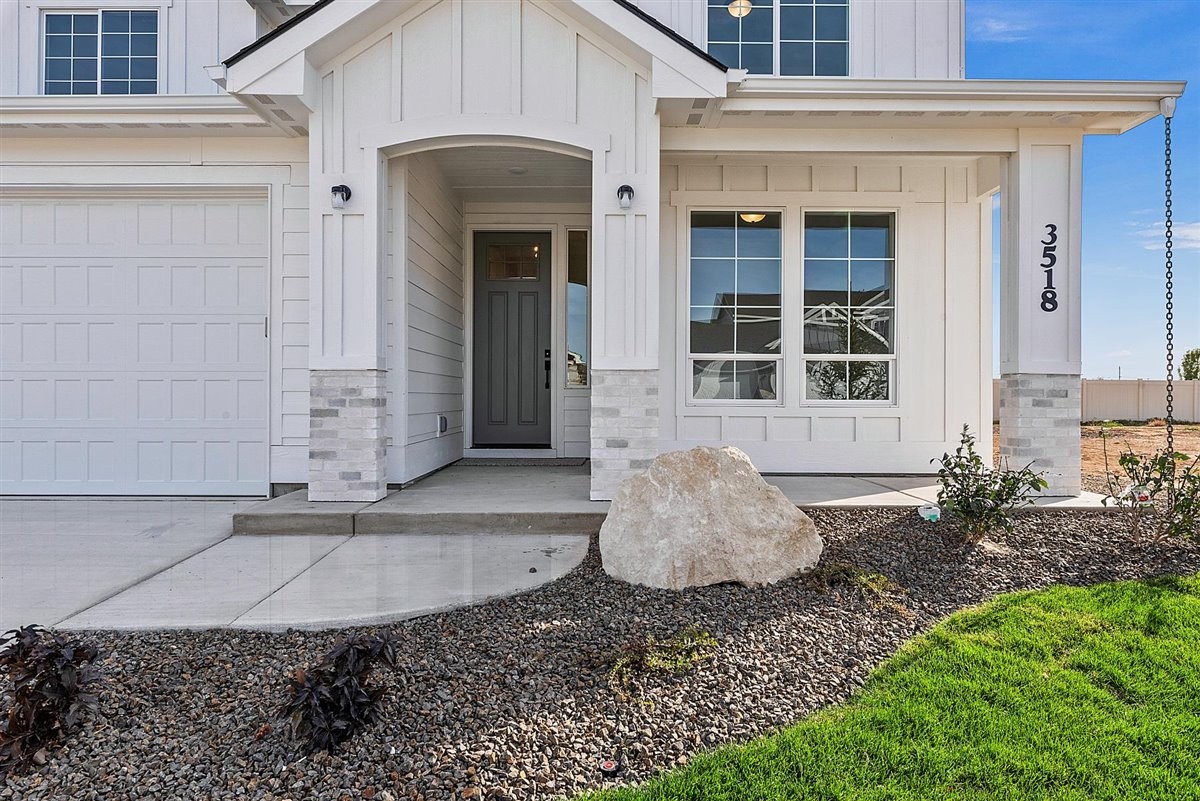
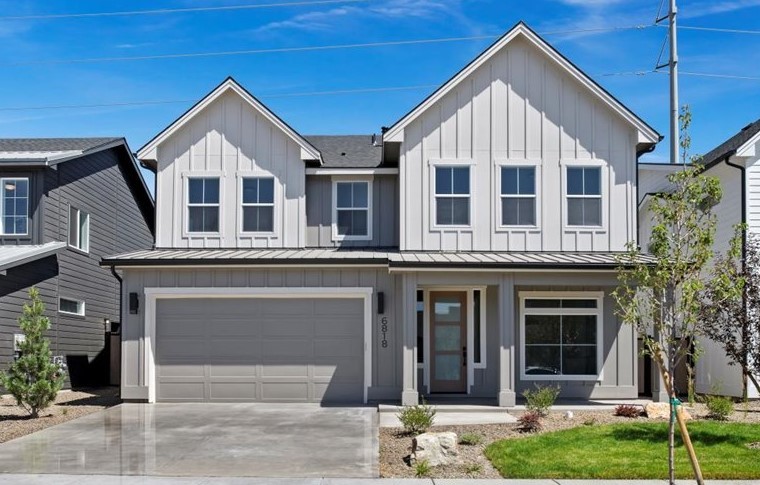
The Fallbrook
- Beds 4
- Baths 2.5
- Garage 2 & 3 & RV version
- Sq. Ft. 2,347
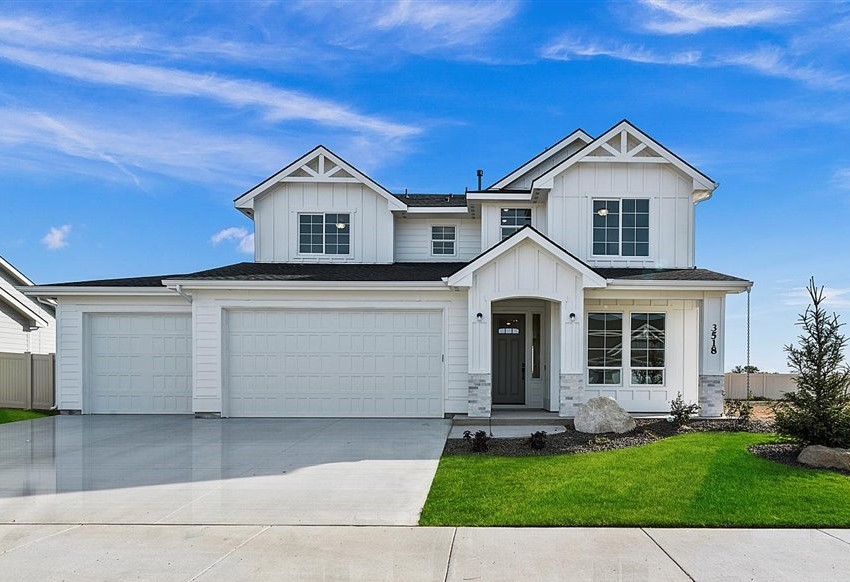
About the Floorplan
About the The Fallbrook
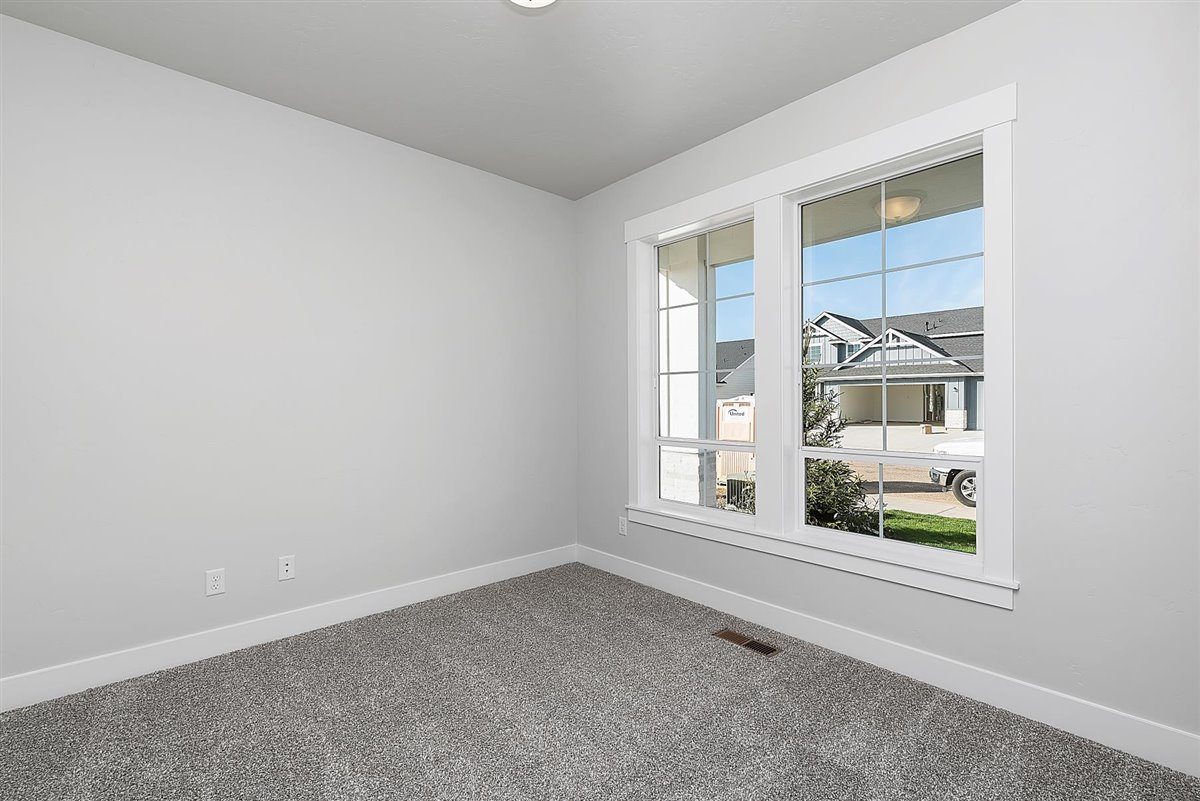
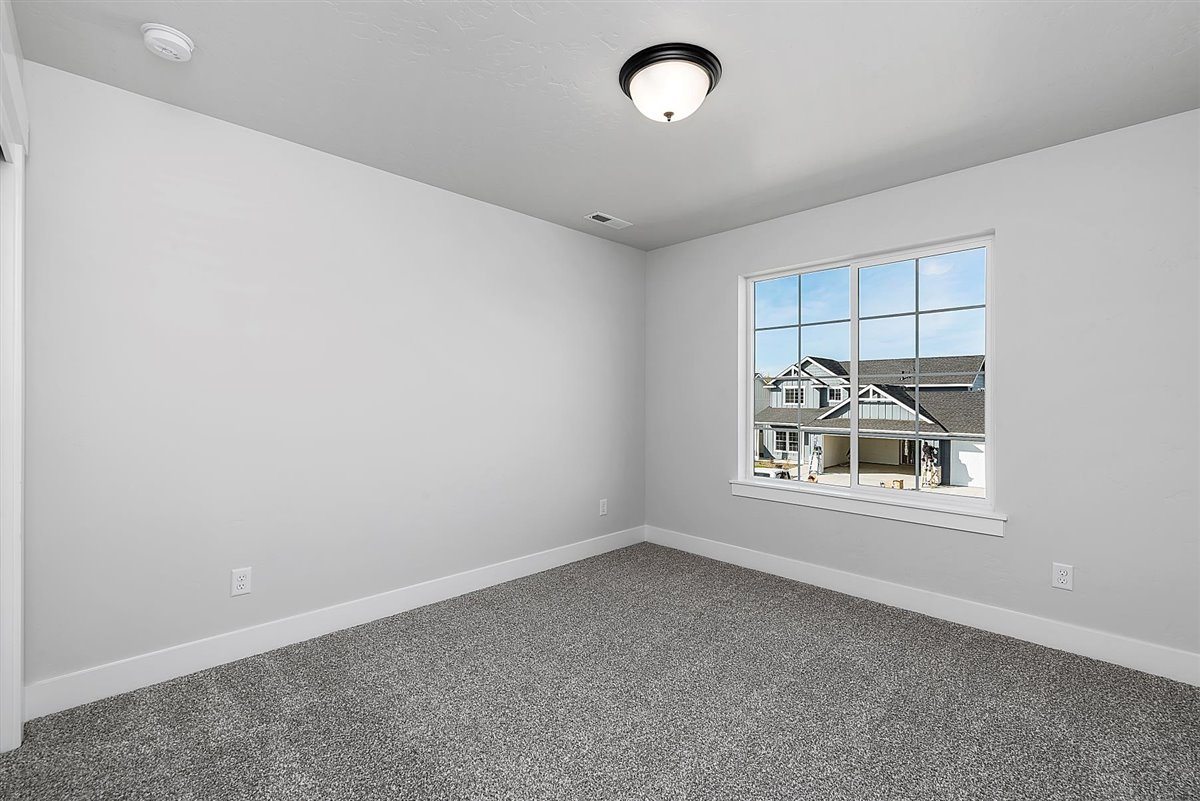
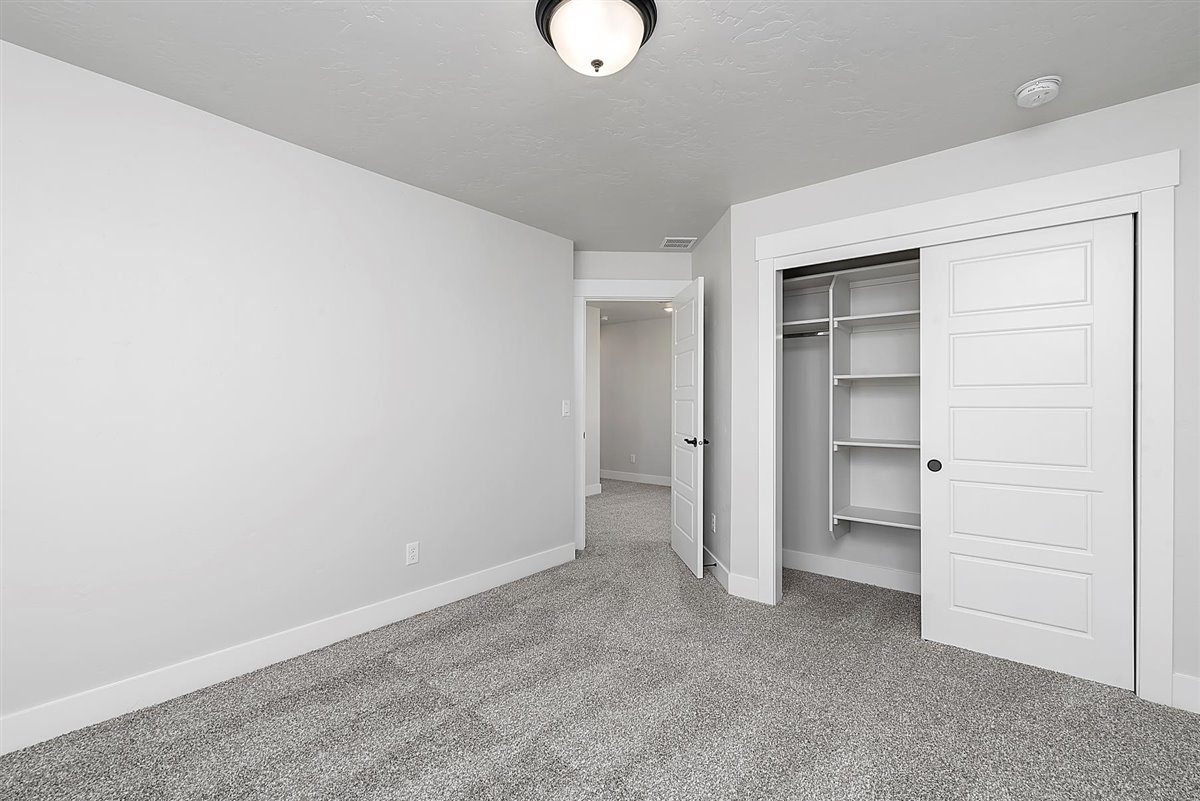
4 Bedroom
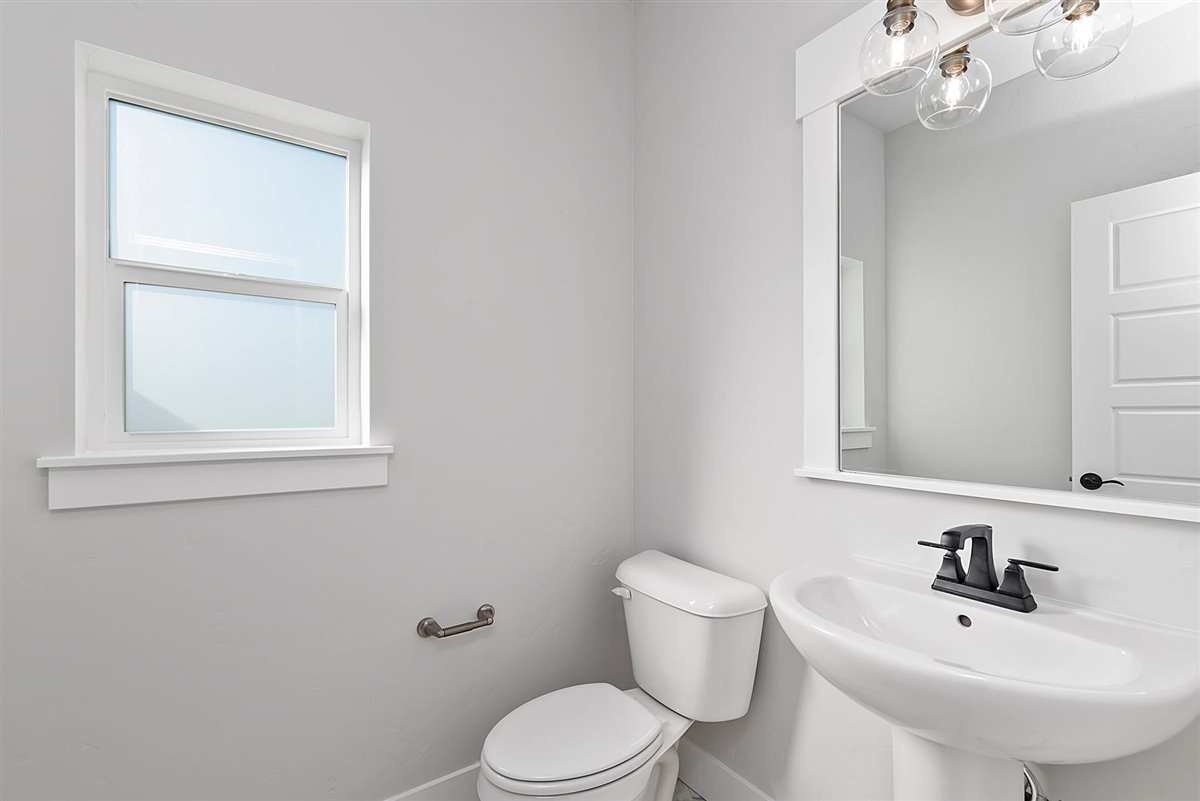
2.5 Bathroom
2347 Square Feet
1284 Sq Ft Garage
3 Car and RV version
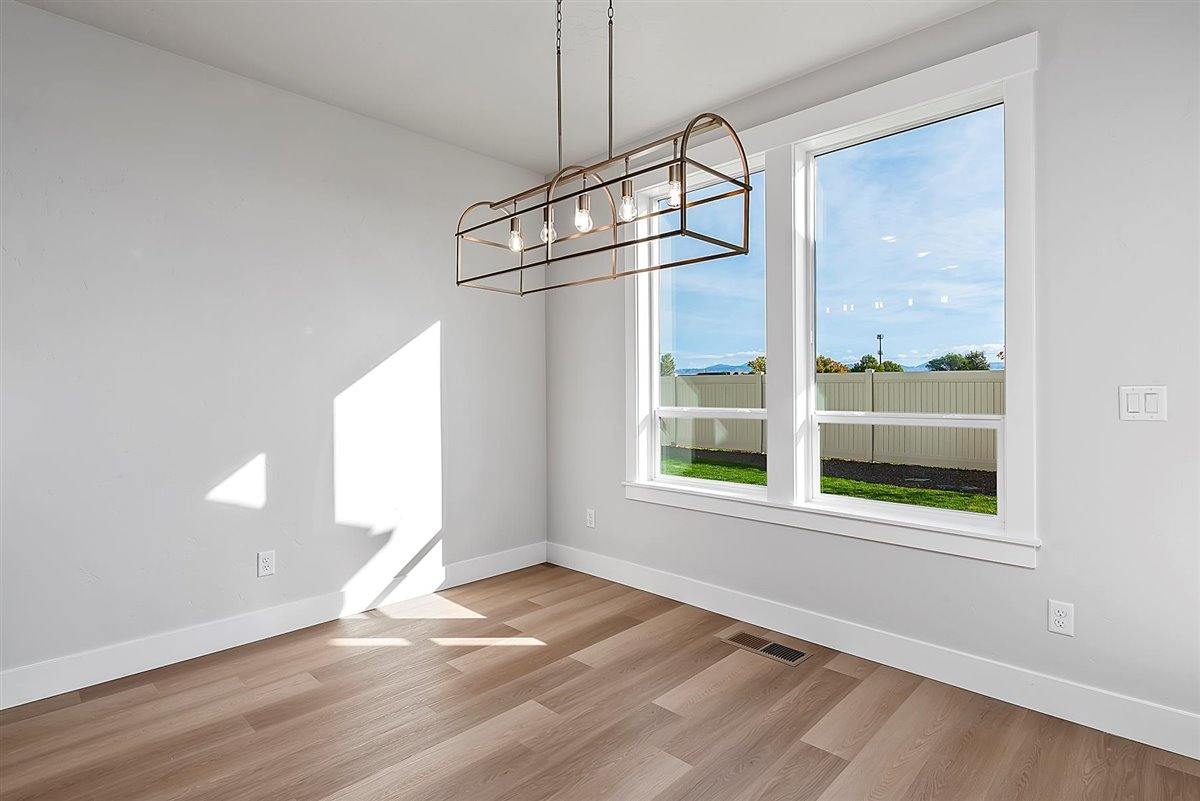
Dedicated Office on Main
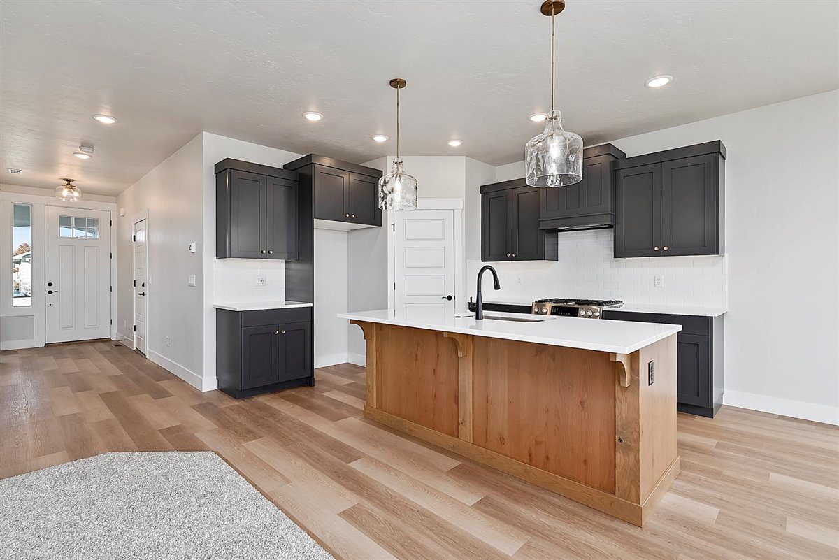
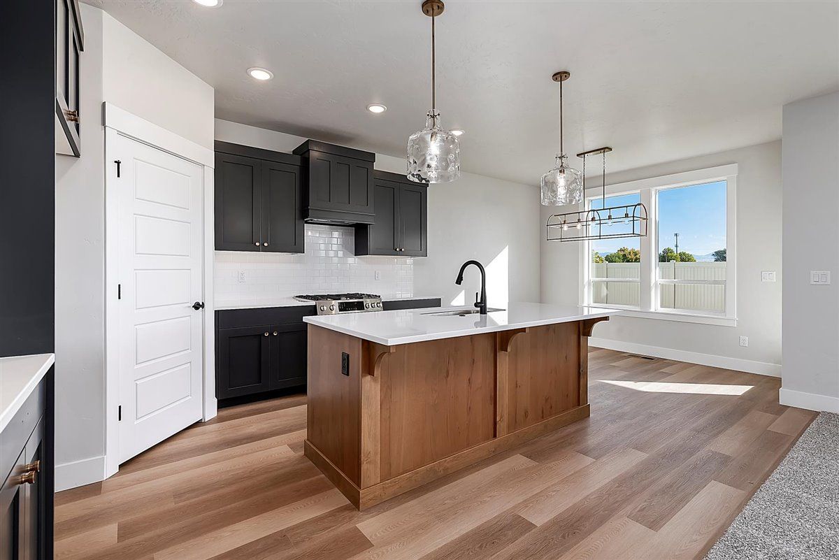
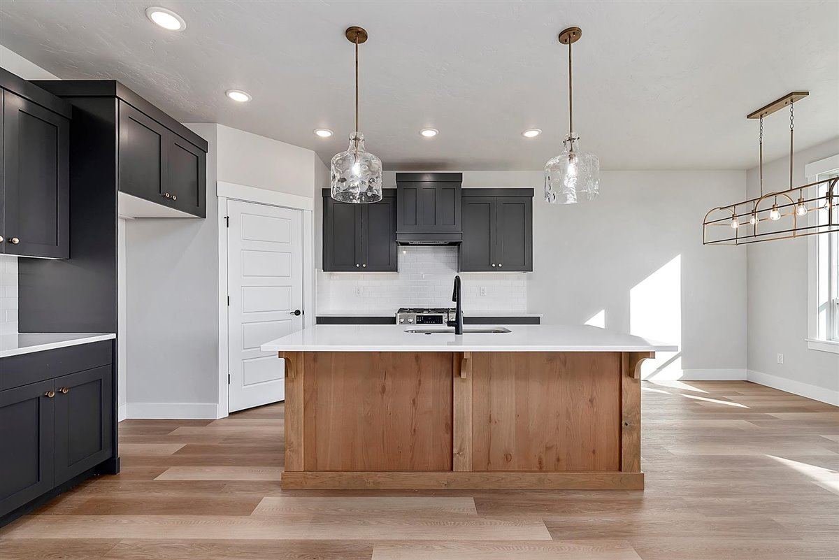
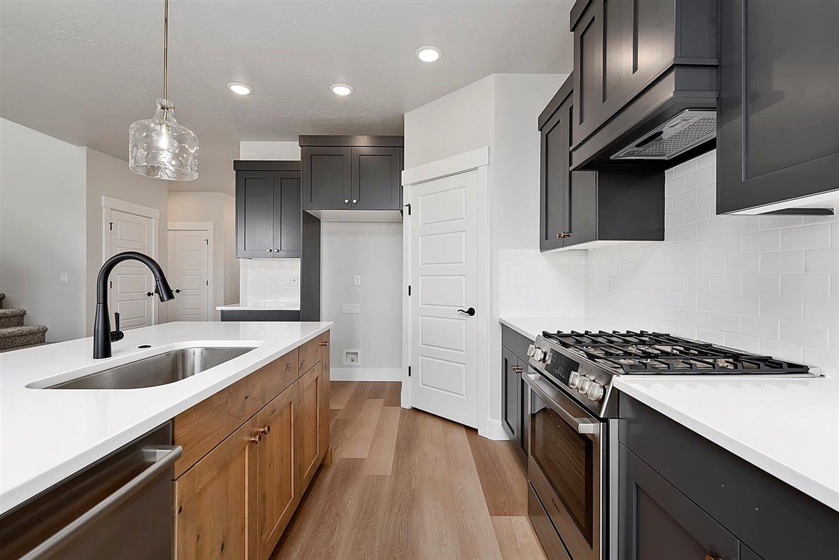
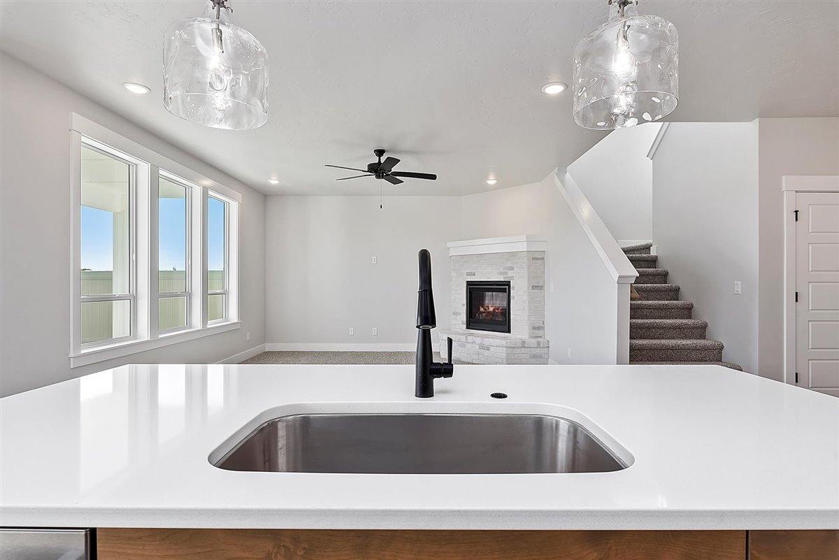
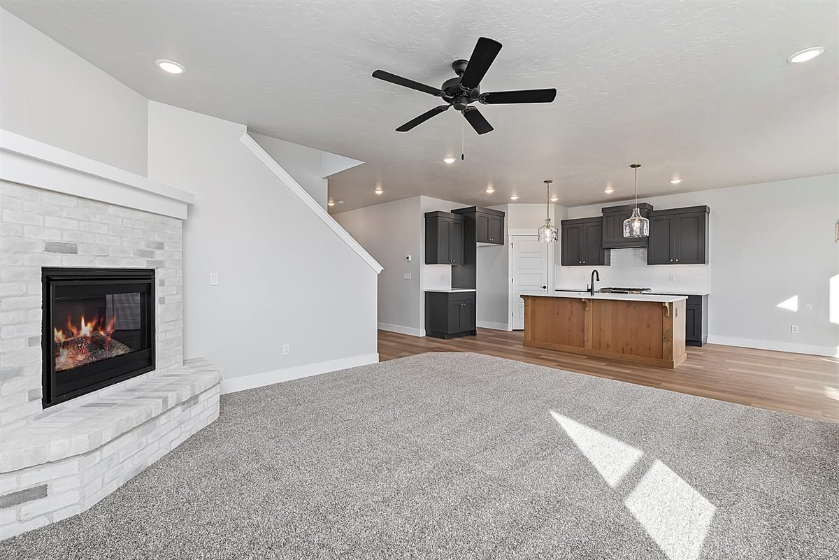
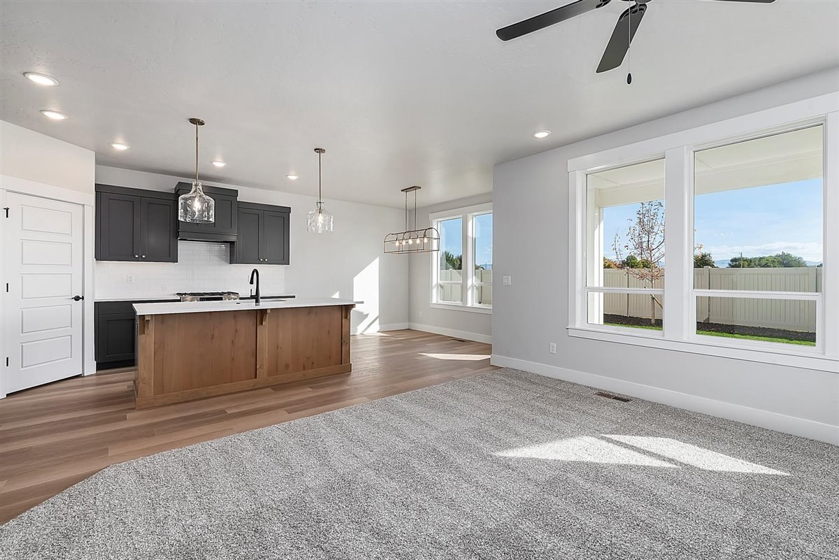
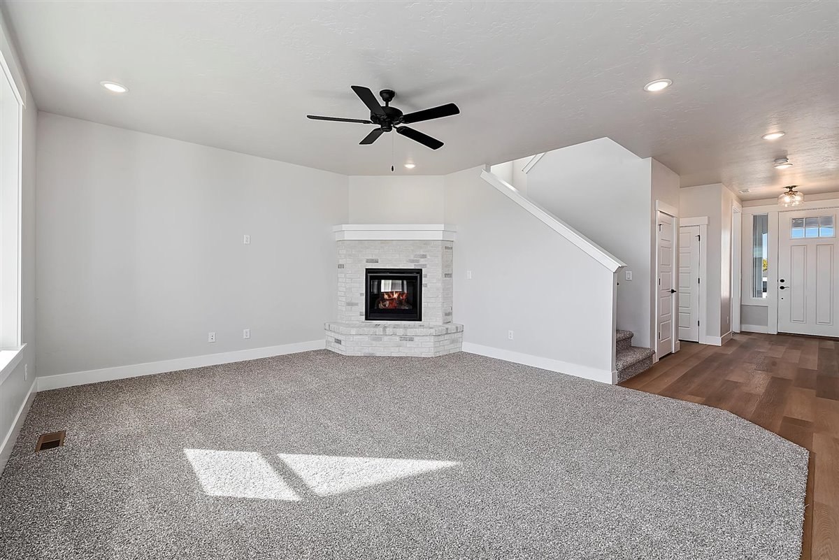
Large Kitchen/Great Room Open Concept Plan
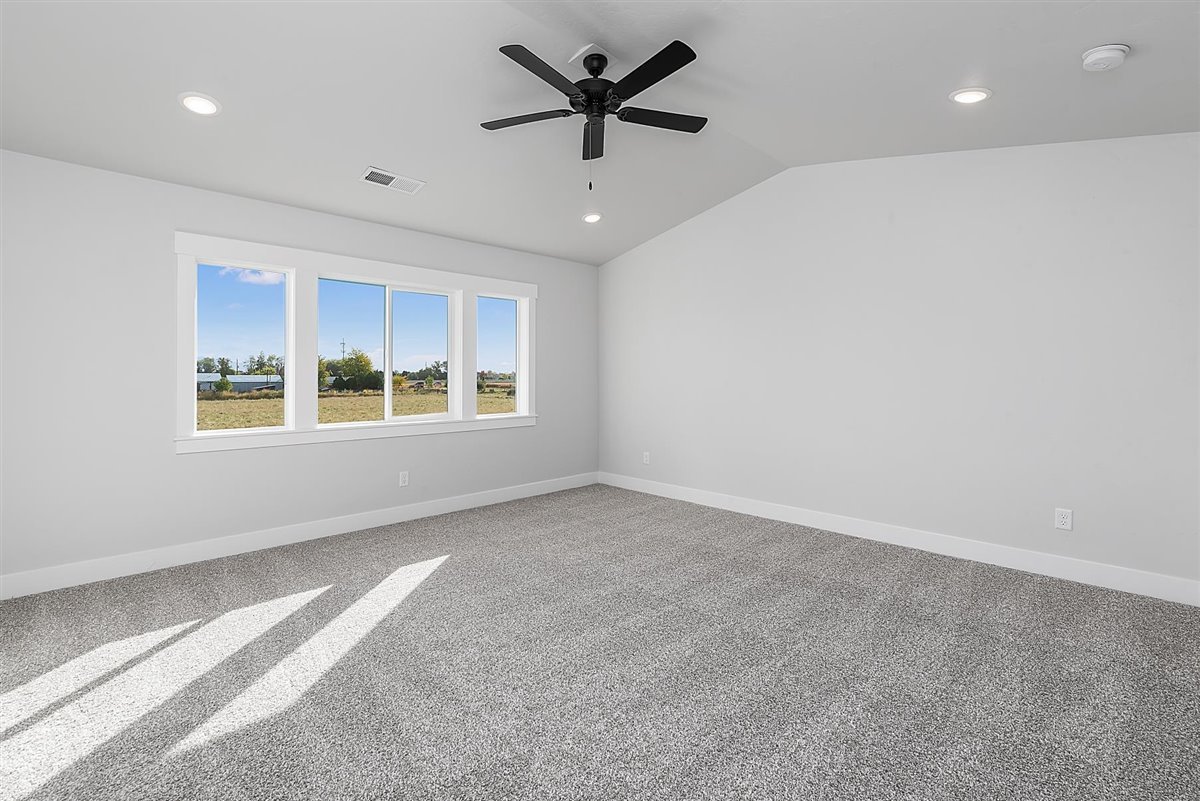
Primary Bedroom Plus 3 Bedrooms Upstairs
Open Flex Space Upstairs
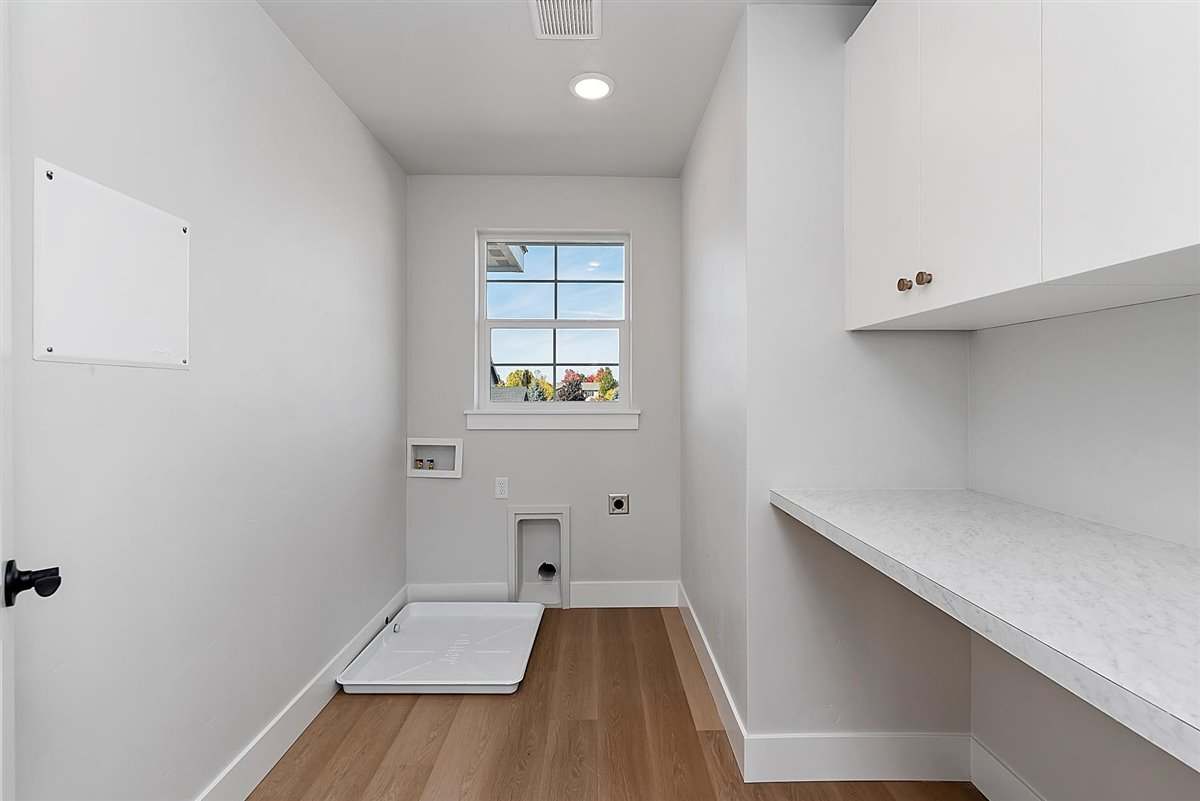
Laundry Room Upstairs
Explore the Design
Floor Plan Views


Explore More
Floorplan Resources
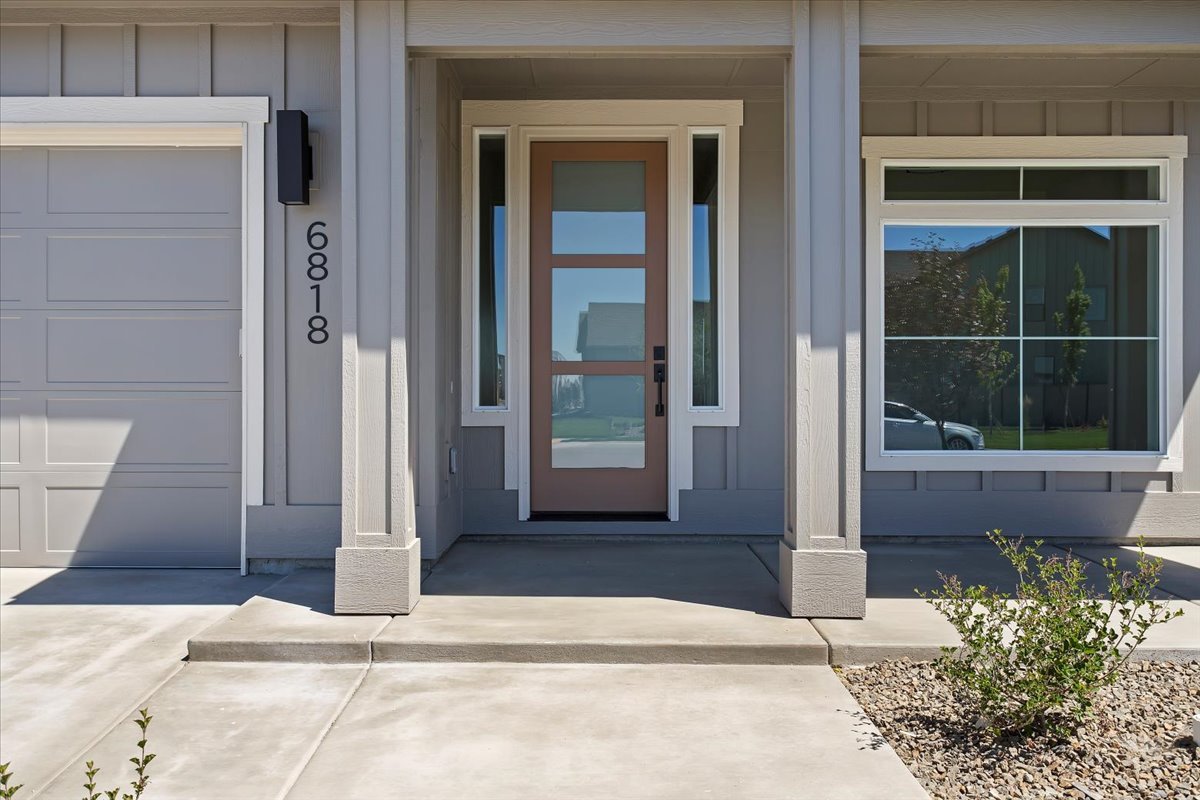
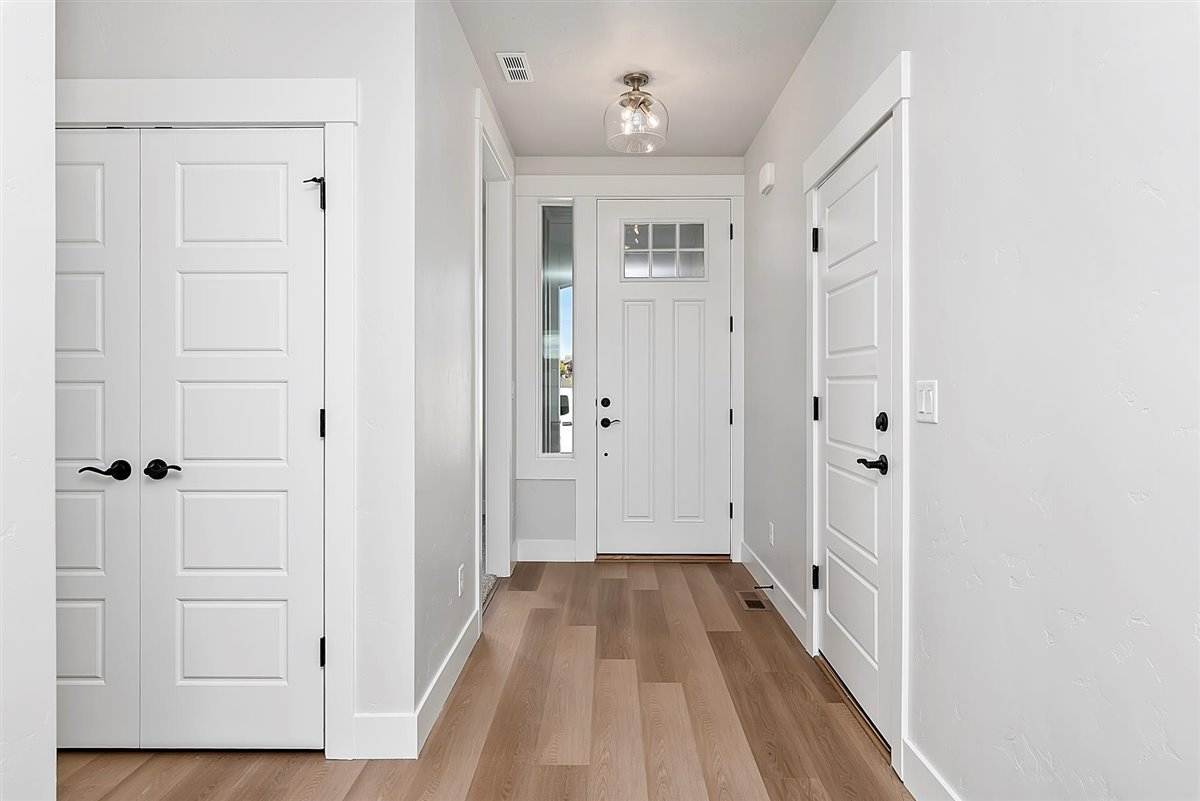
Photos & Renderings
Gallery