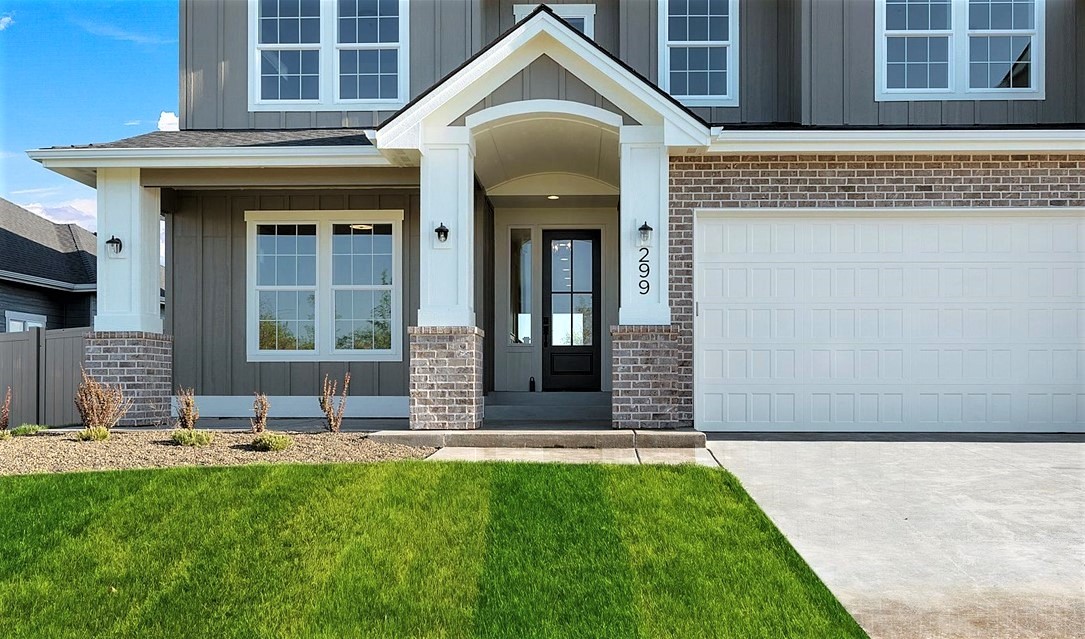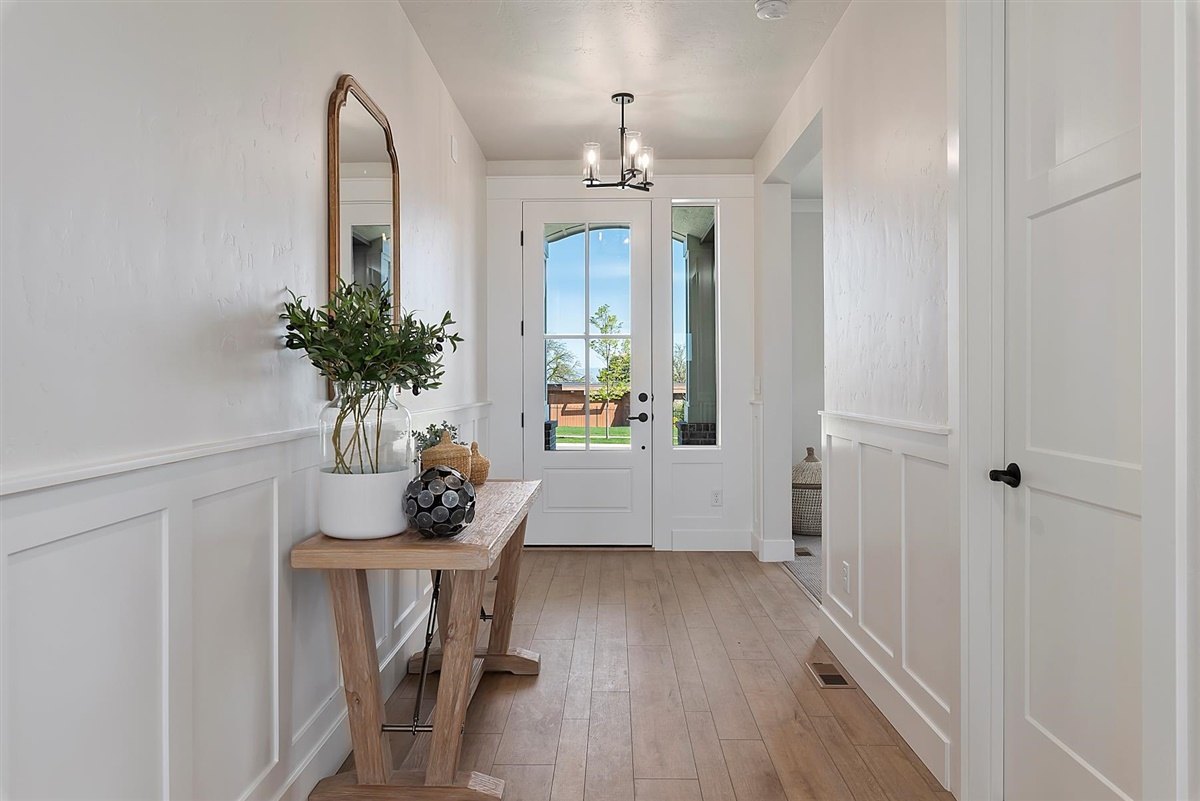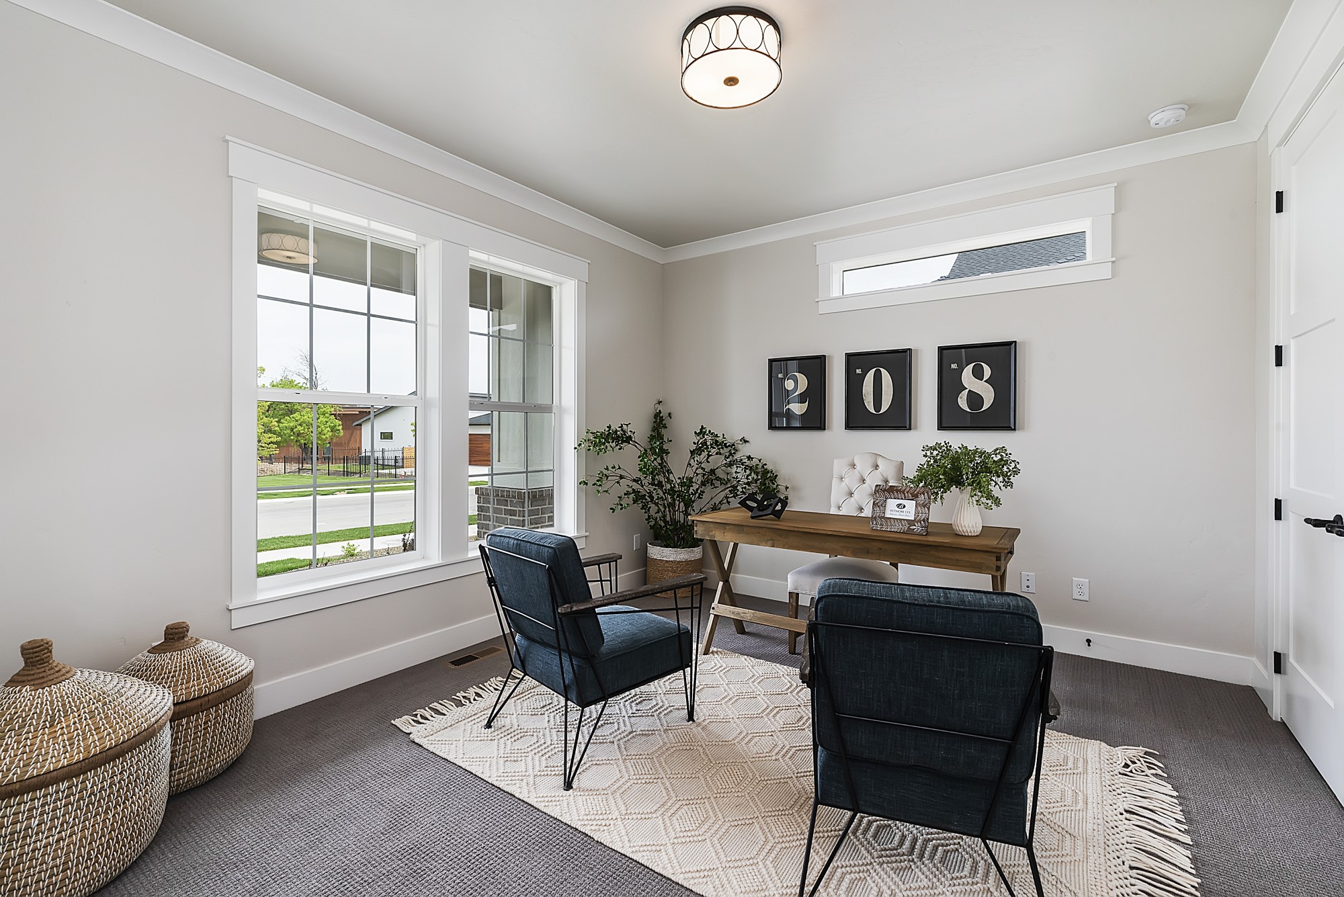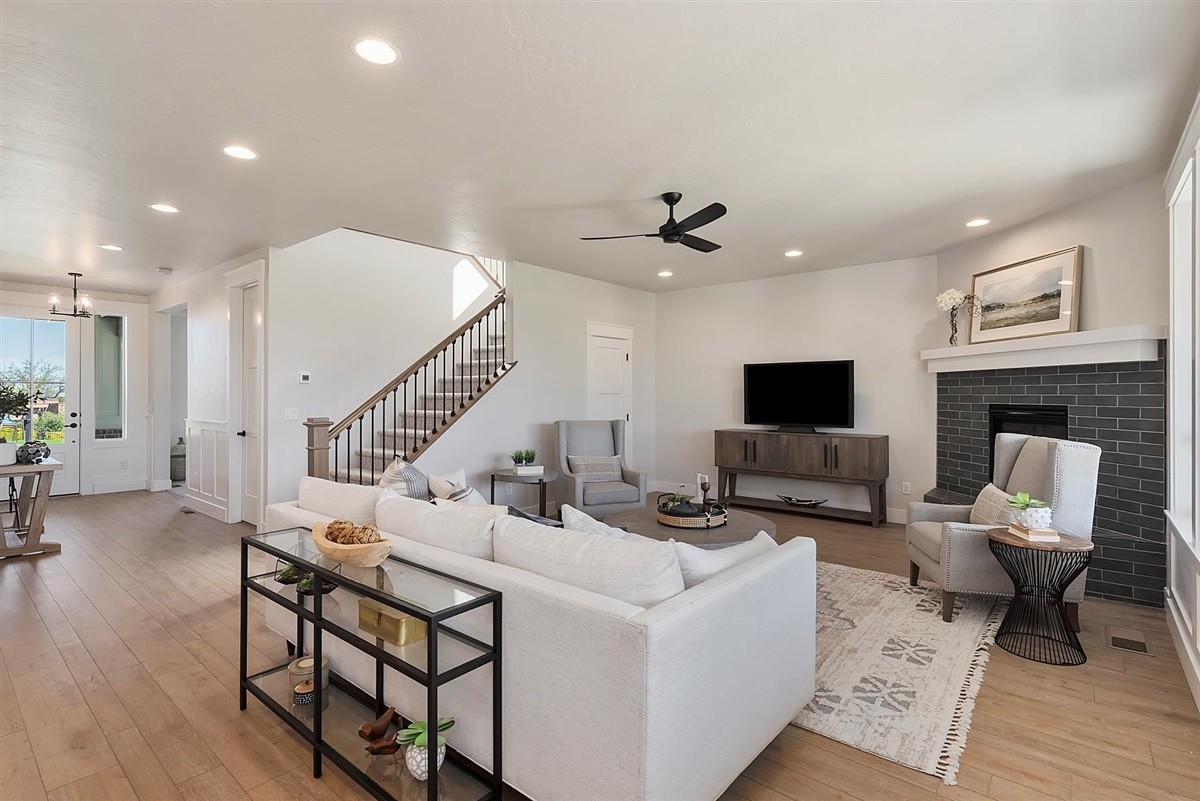
Biltmore Co. Floorplan
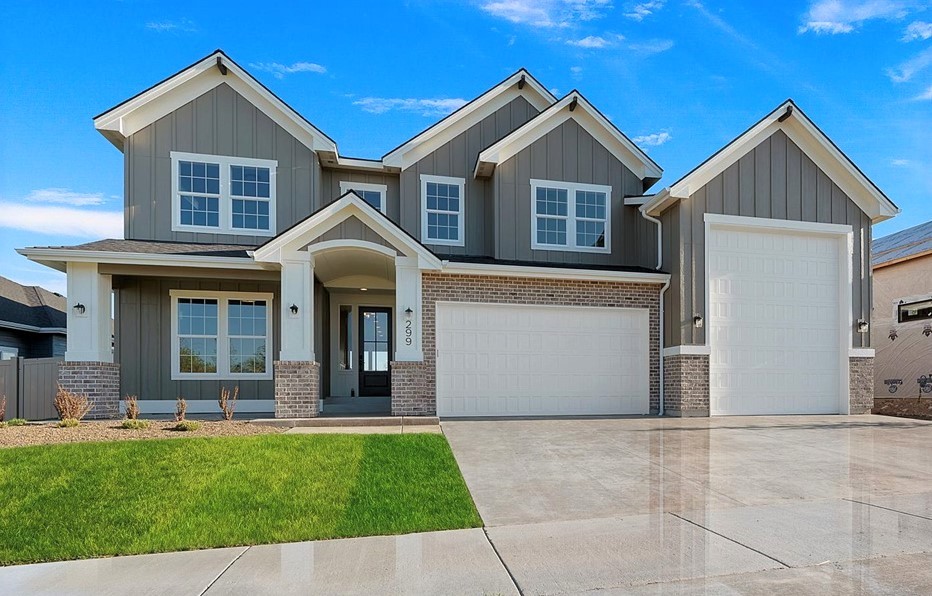
The Weston
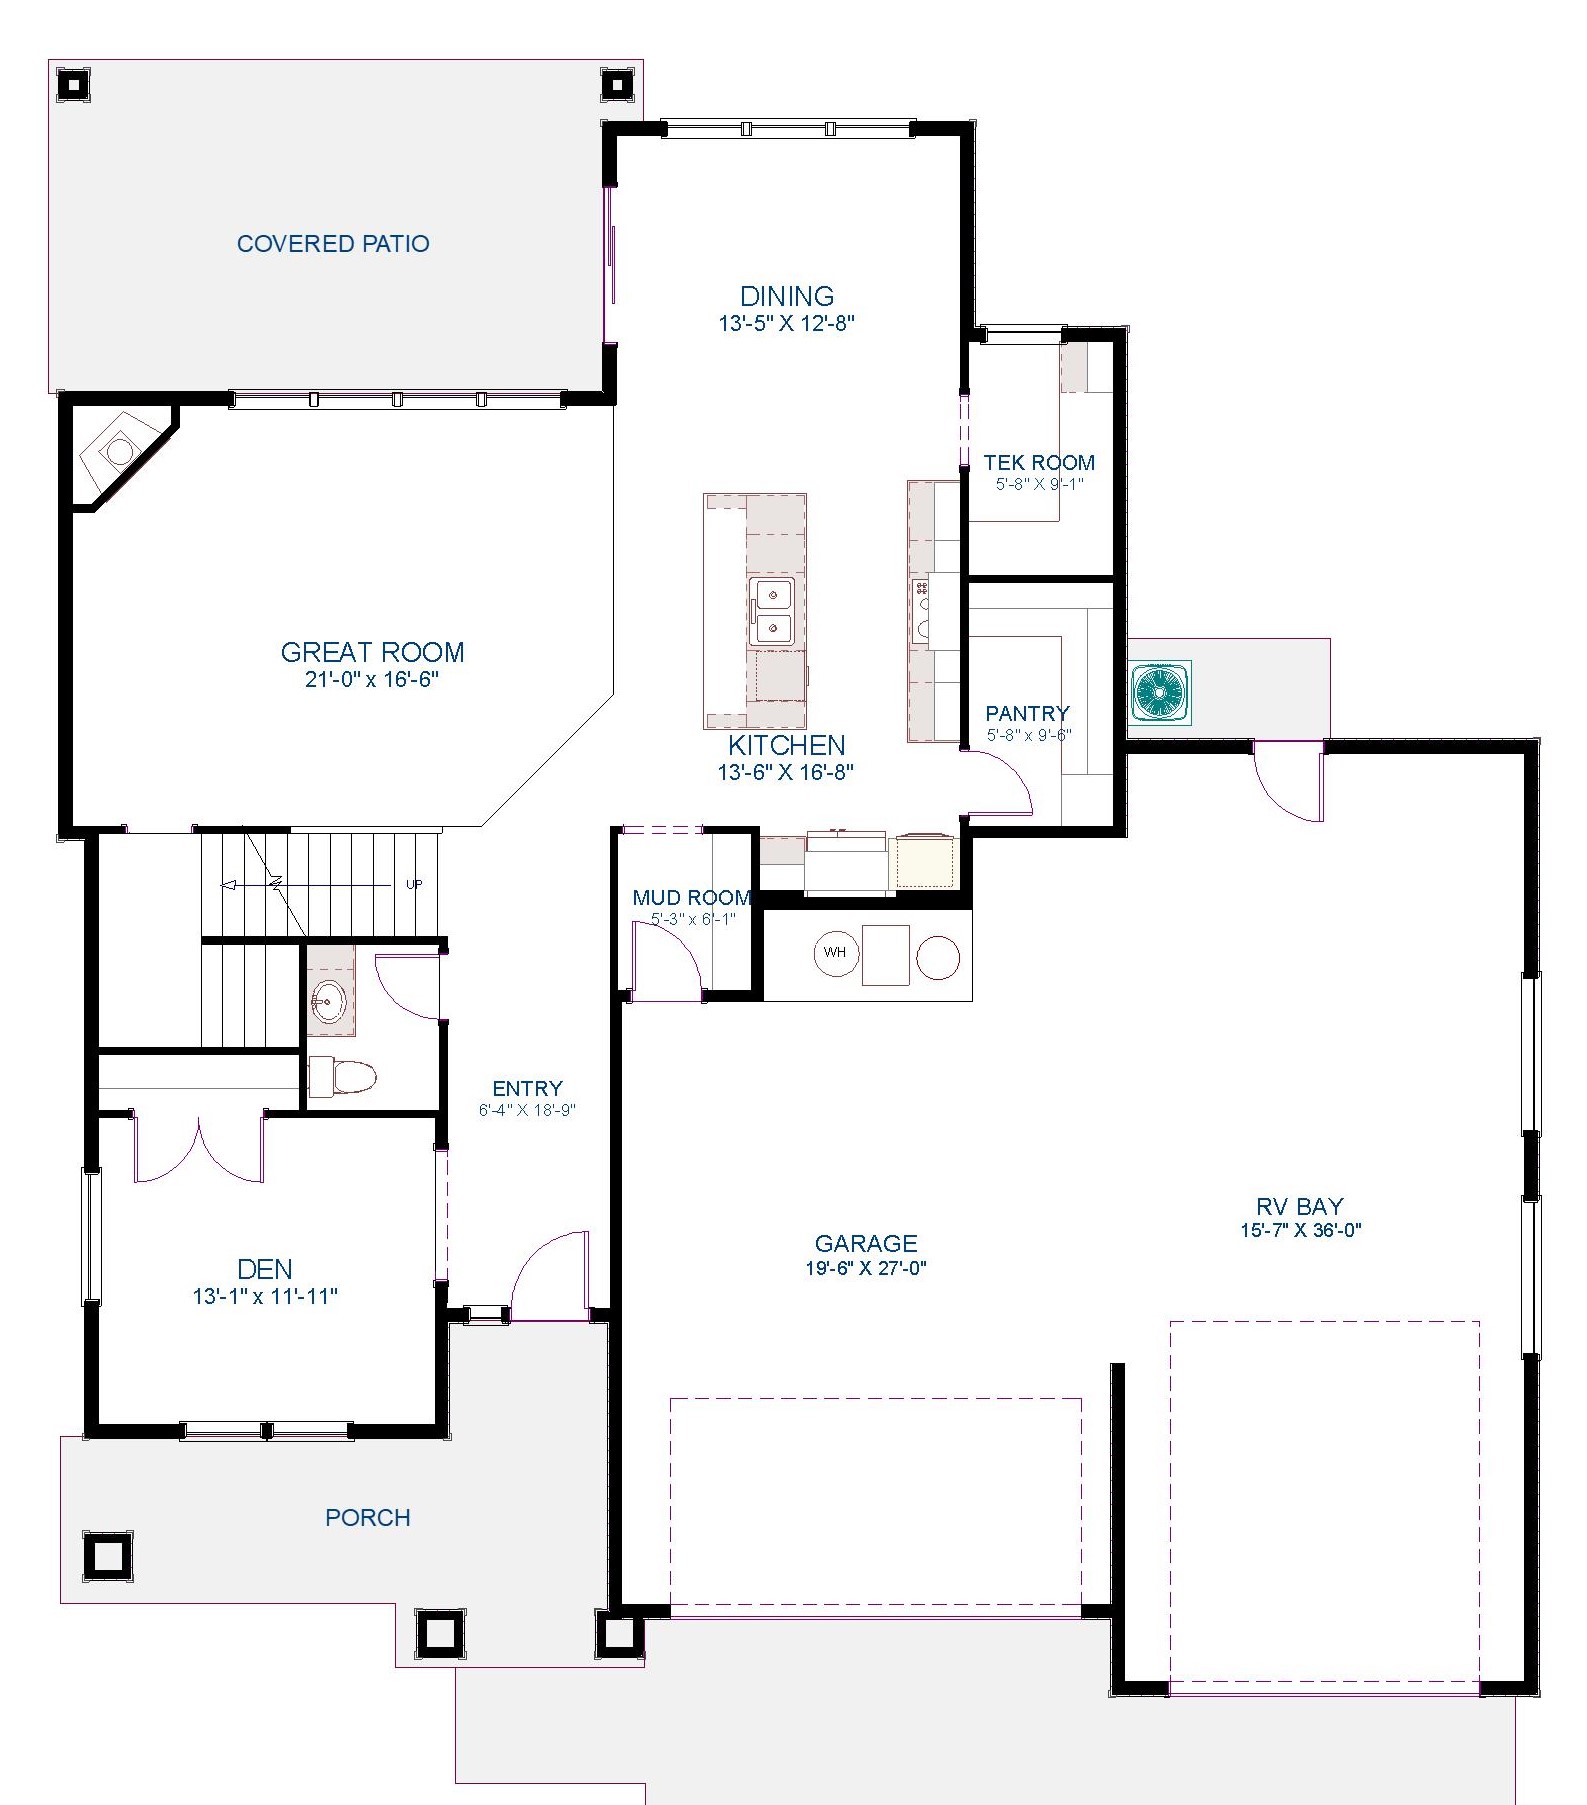
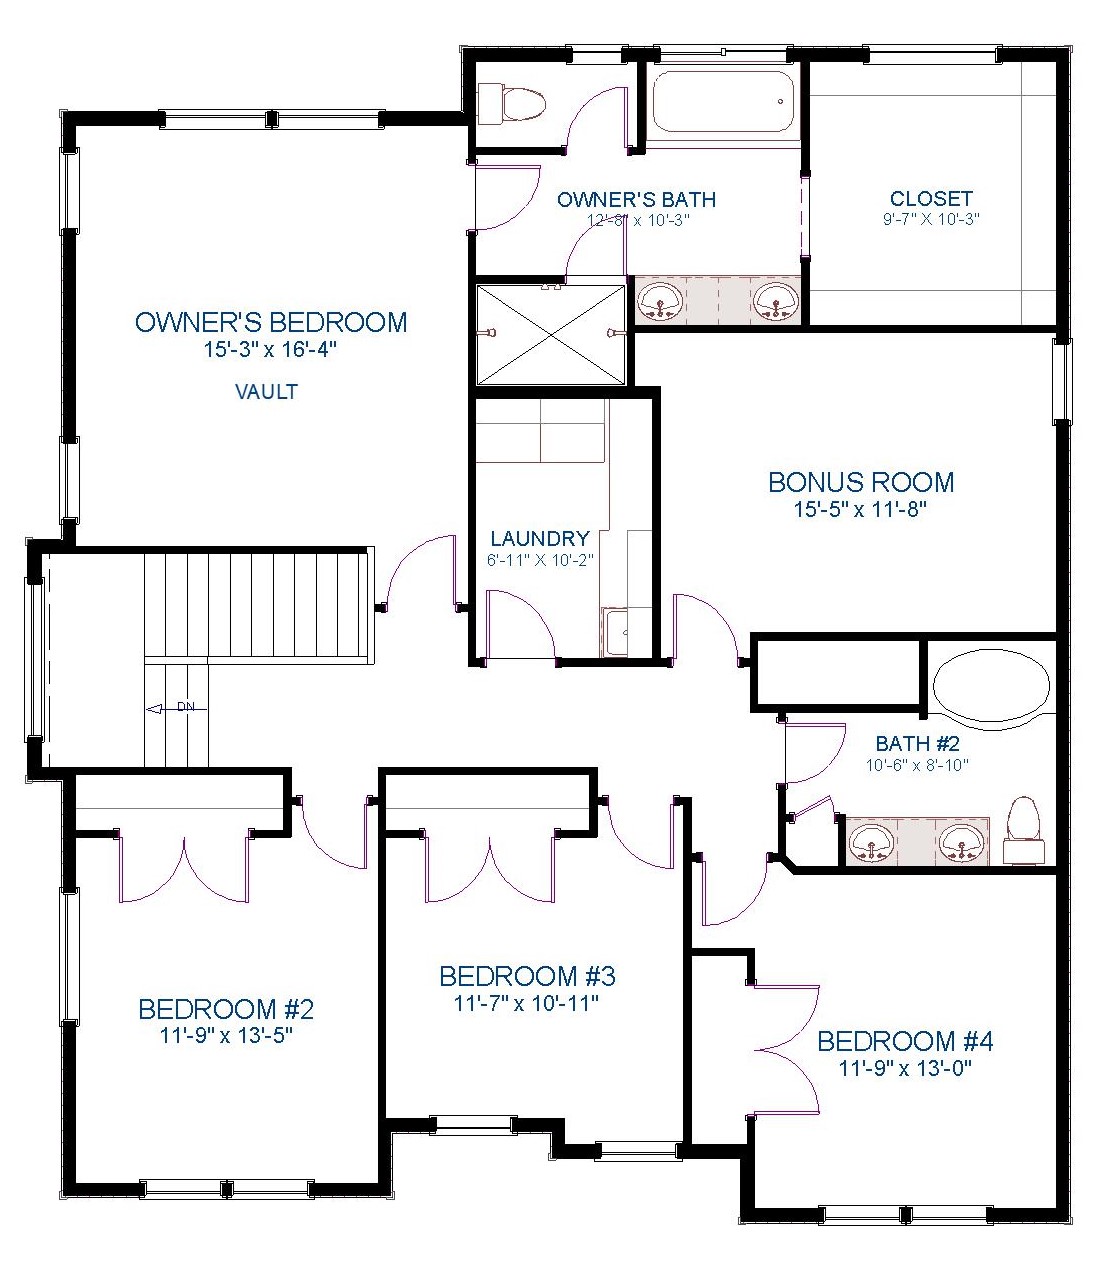
- Beds 4
- Baths 2.5
- Garage 3 & RV version
- Sq. Ft. 2,985
About the Floorplan
About the The Weston
4 Bedroom
2.5 Bathroom
2,985 Sq. Ft.
3 Car Garage & RV version
Two Story
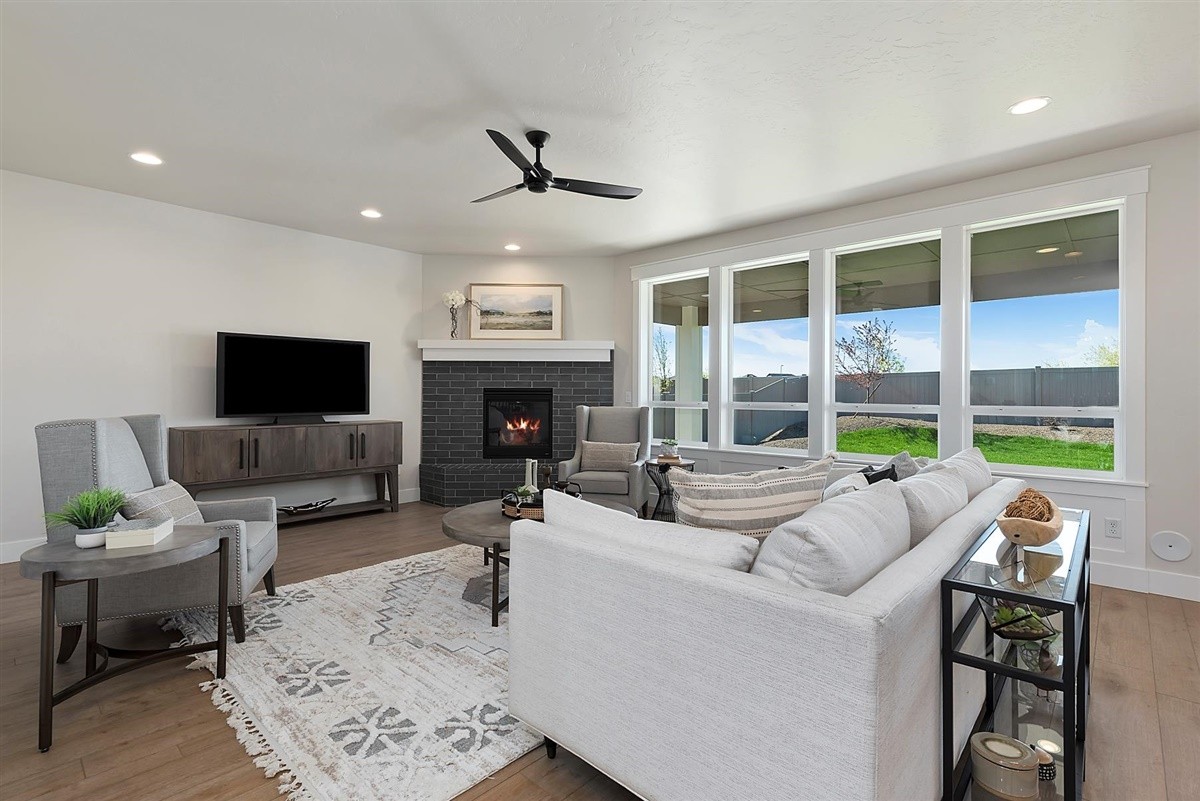
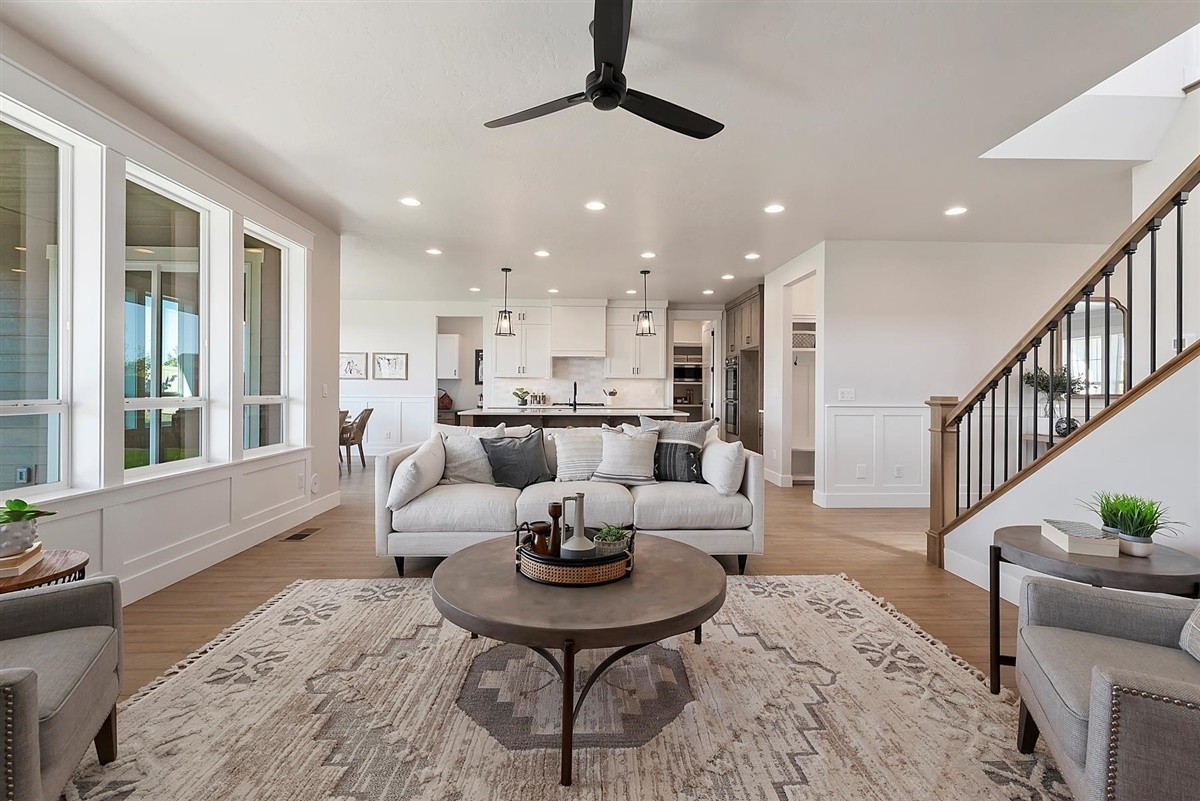
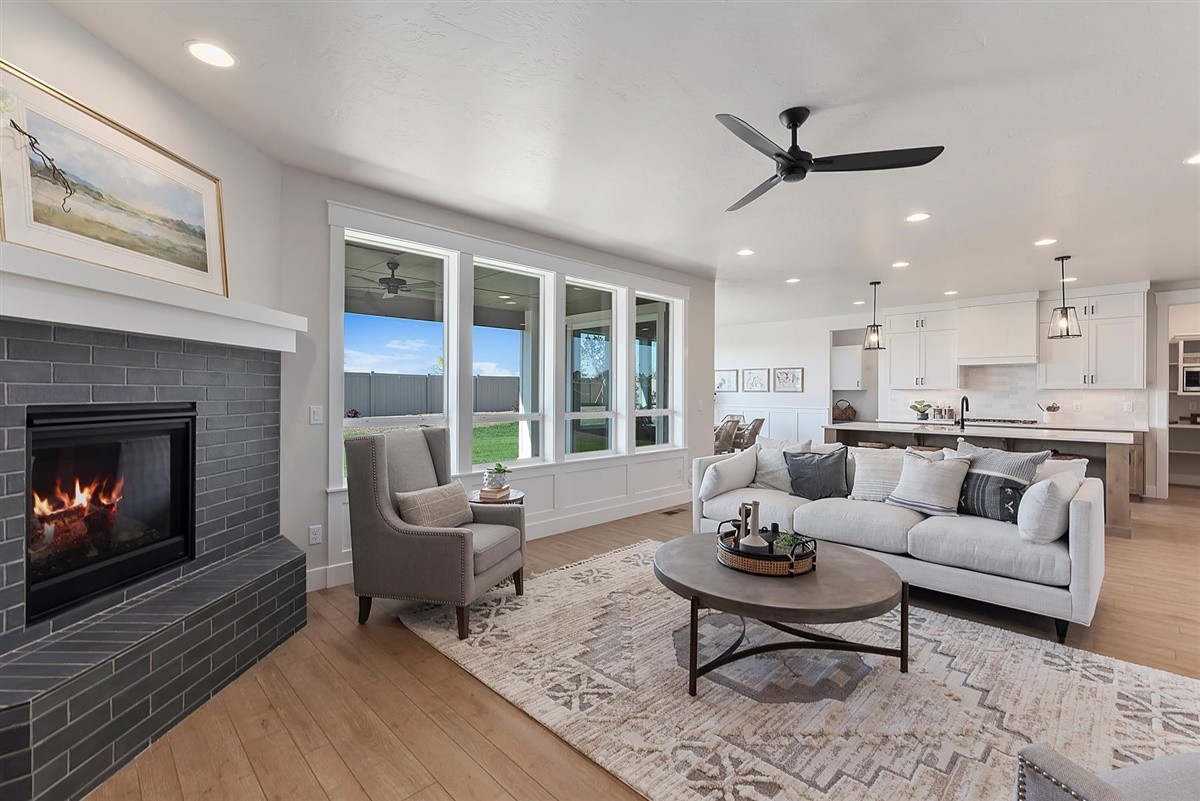
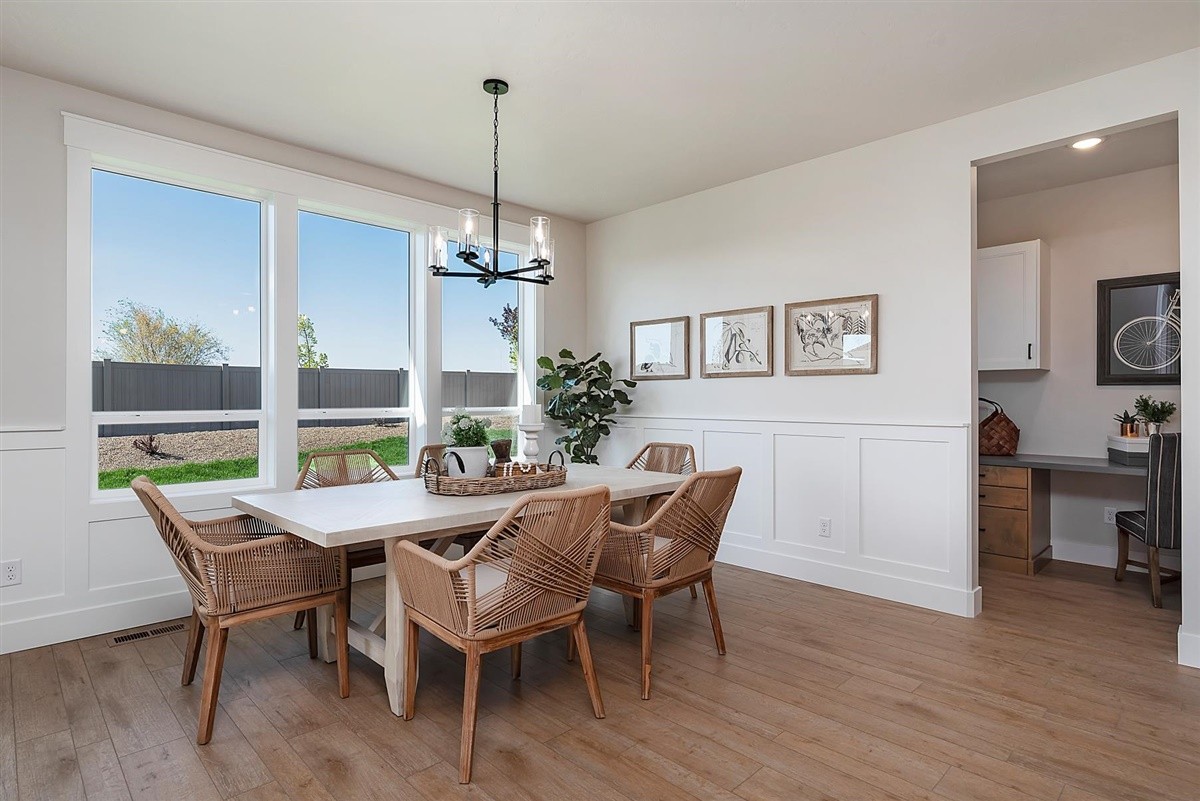
Open Great Room
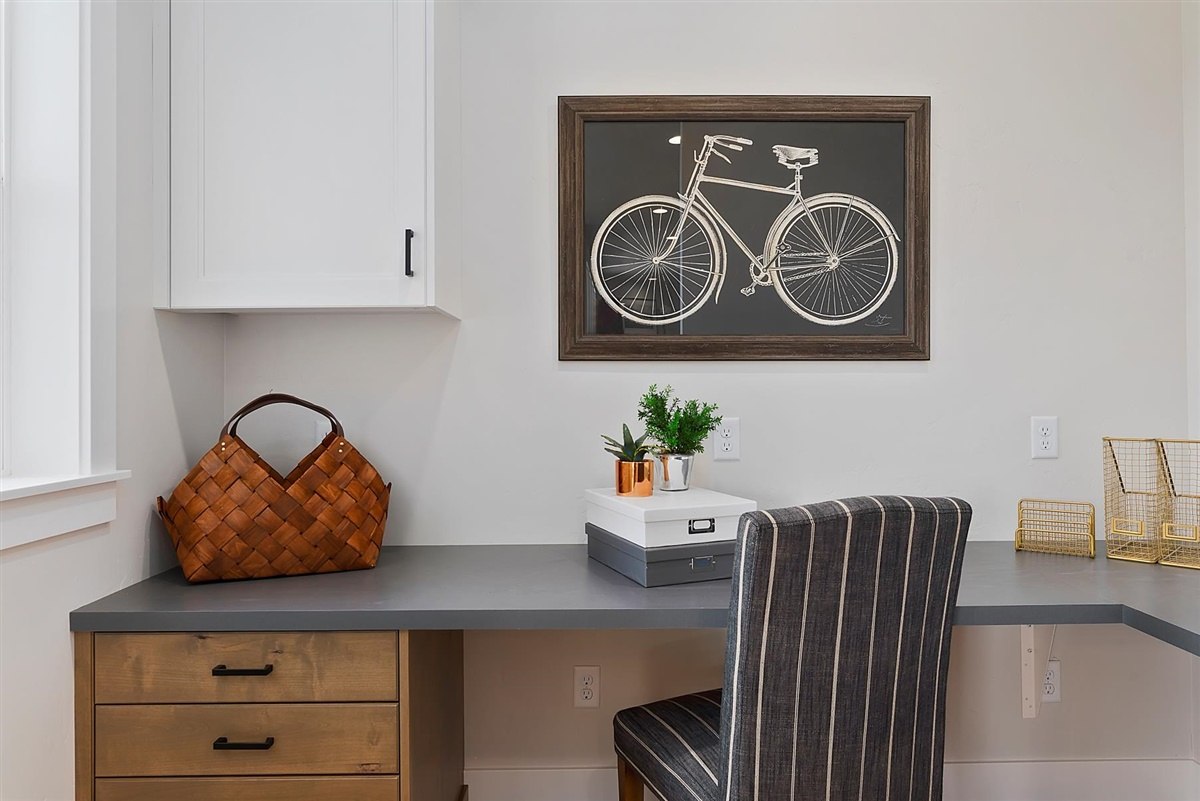
Tech Room
Den
Bonus Room
Covered Entry And Patio
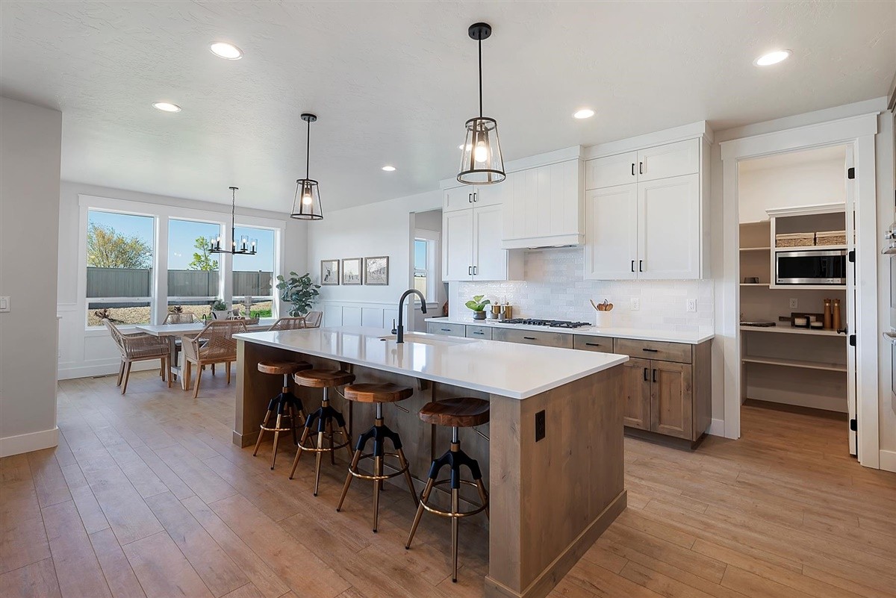
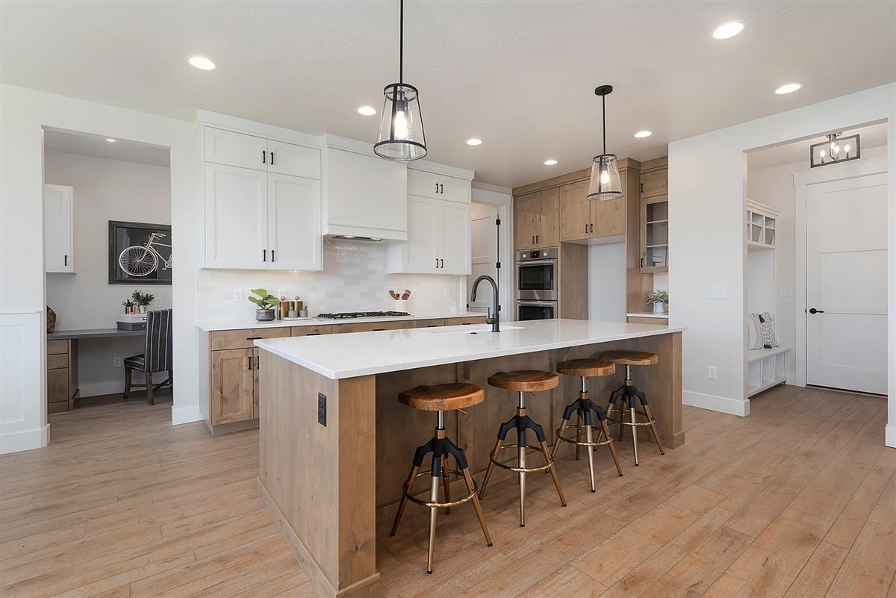
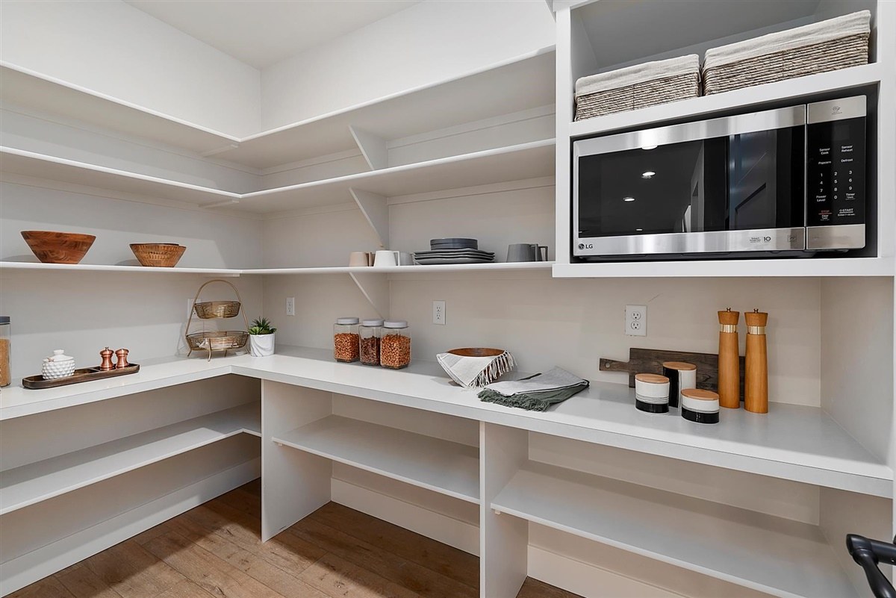
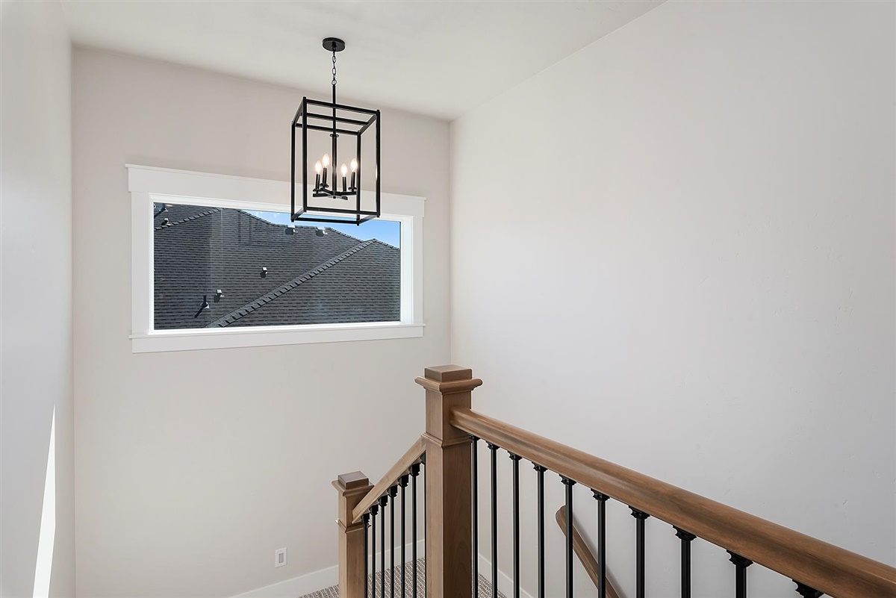
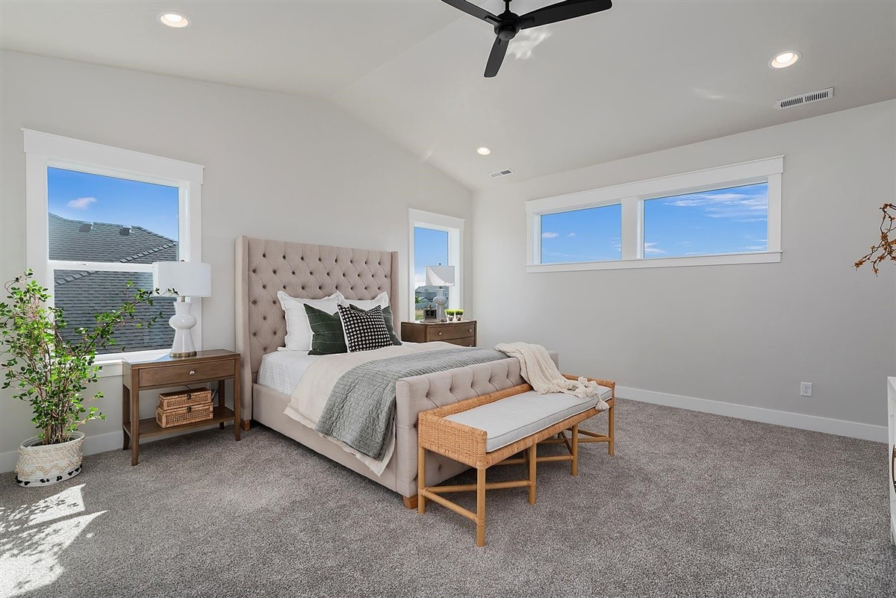
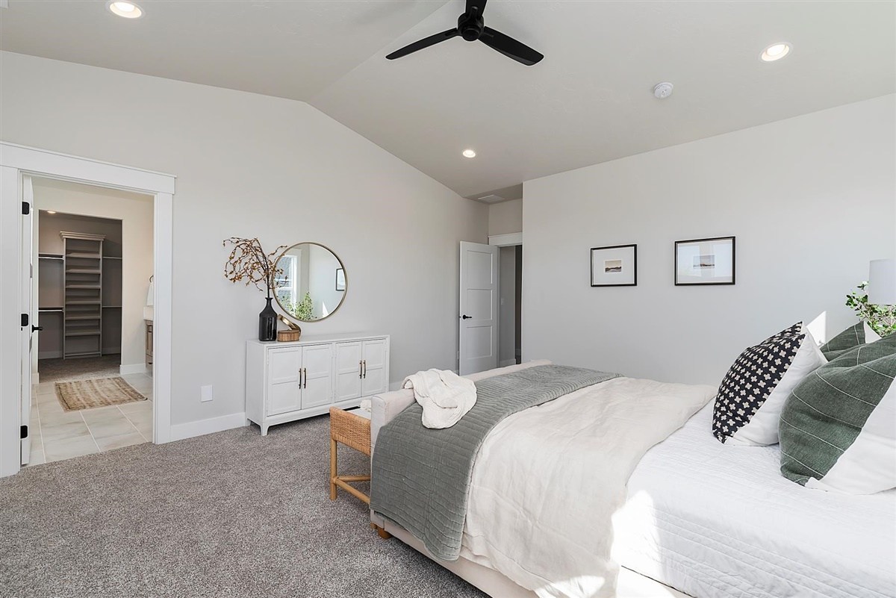
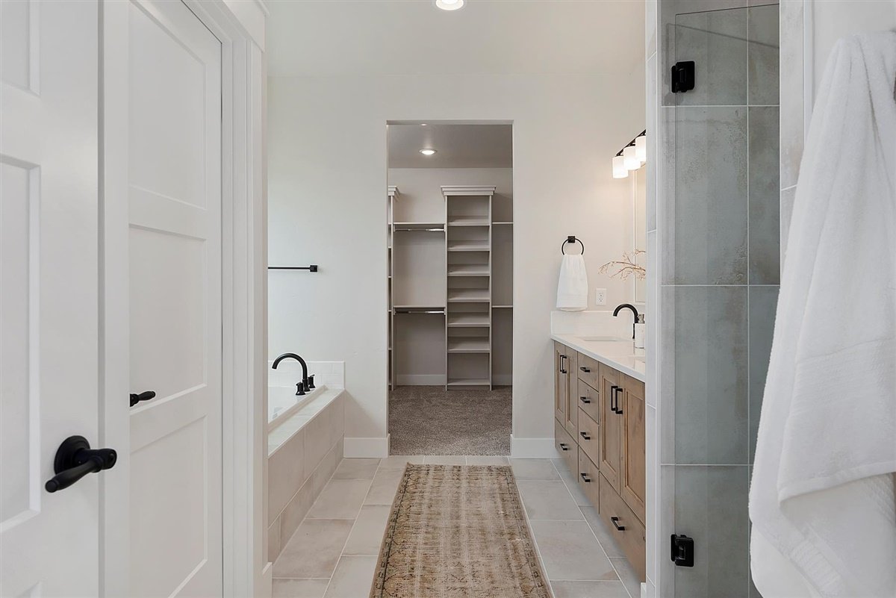
The Weston- A spectacular home with a great room, den and bonus room. Gourmet kitchen boasts full tile backsplash, dishwasher, double oven, pantry, island, alder cabinets & quartz countertops. Tile and vinyl composite core flooring. Tech room off kitchen. Set up for central vacuum. Energy efficient. Full automatic sprinklers. This gorgeous home has great attention to detail. You’ll love every inch!!!
Explore the Design
Floor Plan Views
Photos & Renderings
Gallery